
19558 Kentucky 784, Garrison, KY 41141
Local realty services provided by:Better Homes and Gardens Real Estate Fern Leaf Group
19558 Kentucky 784,Garrison, KY 41141
$285,000
- 3 Beds
- 3 Baths
- 2,000 sq. ft.
- Single family
- Pending
Listed by: kendria carty
Office: keller williams legacy group
MLS#:26021033
Source:KY_LBAR
Price summary
- Price:$285,000
- Price per sq. ft.:$142.5
About this home
Discover the perfect blend of country living and functionality with this well-maintained 3-bedroom, 2-bath ranch situated on 14.2 surveyed acres. This spacious home features a finished basement complete with a second kitchen, providing excellent potential for multi-generational living, guest accommodations, or additional entertaining space. The property is well-equipped for both work and recreation, offering a barn, detached garage with a service pit for convenient vehicle maintenance, attached carport, storage building, and a chicken coop. The expansive acreage is ideal for horses, cattle, and other livestock, with plenty of room for gardening, recreation, or simply enjoying the peaceful rural setting. Whether you're searching for a hobby farm, a homestead, or a private country retreat, this versatile property offers endless possibilities and the space to make your vision a reality.
Contact an agent
Home facts
- Year built:1965
- Listing ID #:26021033
- Added:35 day(s) ago
- Updated:September 09, 2026 at 11:54 PM
Rooms and interior
- Bedrooms:3
- Total bathrooms:3
- Full bathrooms:2
- Half bathrooms:1
- Rooms Total:2
- Flooring:Concrete, Marble, Tile
- Basement:Yes
- Basement Description:Finished
- Living area:2,000 sq. ft.
Heating and cooling
- Heating:Electric
- Central air:Yes
Structure and exterior
- Year built:1965
- Building area:2,000 sq. ft.
- Lot area:14.2 Acres
- Construction Materials:Vinyl Siding
Schools
- High school:Greenup Co
- Middle school:Wurtland
- Elementary school:Greysbranch
Utilities
- Water:Public
- Sewer:Septic Tank
Finances and disclosures
- Price:$285,000
- Price per sq. ft.:$142.5
Features and amenities
- Amenities:Ceiling Fan(s)
Parking
- Parking description:Detached Carport, Driveway
- Garage:Yes
- Garage spaces:2
- Carport spaces:2

New listings near 19558 Kentucky 784
 $75,000Active19.38 Acres
TBD Boone Ridge Road, Garrison, KY 41141
MLS# 26022802Listed by: BERKSHIRE HATHAWAY HOMESERVICES FOSTER REALTORS $154,500Pending3 beds 1 baths1,000 sq. ft.
139 Kilbreth Lane, Garrison, KY 41141
MLS# 26020720Listed by: HOMELAND REAL ESTATE INC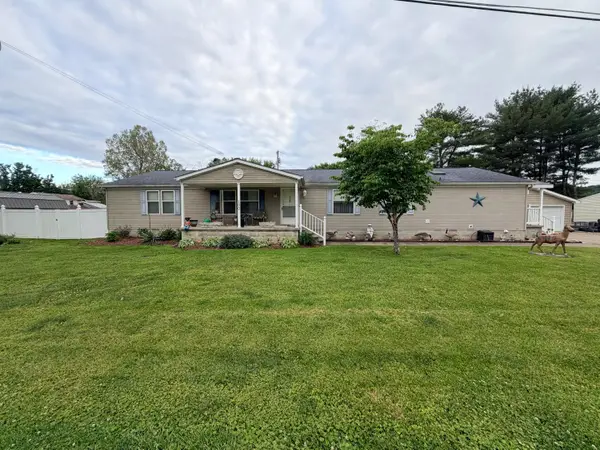 $265,000Active3 beds 2 baths2,432 sq. ft.
100 Blue Waters Drive, Vanceburg, KY 41179
MLS# 26011234Listed by: KY PROPERTY HUNTERS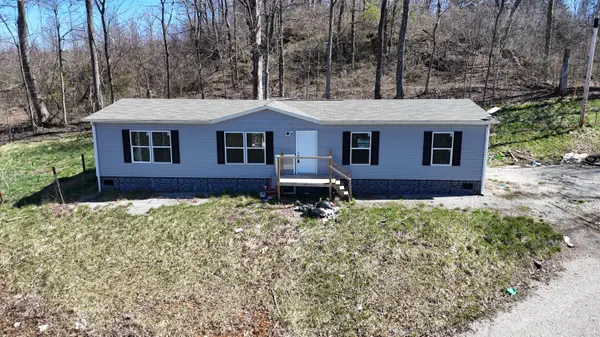 $117,900Active4 beds 2 baths1,680 sq. ft.
423 Bertram Hollow Road, Garrison, KY 41141
MLS# 26007434Listed by: THRESHOLD REAL ESTATE SERVICES $110,000Active4 Acres
9015 Kentucky 10, Garrison, KY 41141
MLS# 26006017Listed by: STORY REALTY


Protect your home and budget from life's surprises with an Assurant Home Warranty, backed by a partner that supports you through every step of homeownership. Explore Plans.
© 2026 Better Homes and Gardens Real Estate LLC. An Anywhere Real Estate company. All rights reserved. Better Homes and Gardens® Real Estate is a registered trademark owned by Meredith Operations Corporation, licensed to Better Homes and Gardens Real Estate LLC and used with permission. Better Homes and Gardens Real Estate LLC fully supports the principles of the Fair Housing Act and the Equal Opportunity Act. Listing information is deemed reliable but is not guaranteed accurate.
Each office is independently owned and operated.
Any services or products provided by third parties are not provided by, affiliated with or related to Better Homes and Gardens Real Estate LLC, or its affiliated companies.