
111 Pebble Beach Drive, Georgetown, KY 40324
Local realty services provided by:Better Homes and Gardens Real Estate Fern Leaf Group
111 Pebble Beach Drive,Georgetown, KY 40324
$525,000
- 3 Beds
- 3 Baths
- 2,592 sq. ft.
- Single family
- Active
Listed by: mary grenet
Office: building the bluegrass realty
MLS#:26021173
Source:KY_LBAR
Price summary
- Price:$525,000
- Price per sq. ft.:$202.55
- Monthly HOA dues:$2.08
About this home
Nestled in one of the area's most established and highly desirable neighborhoods, this stunning property offers the rare combination of classic, tree-lined character and a completely reimagined, top-to-bottom remodel. Situated on an expansive, park-like lot, this estate delivers privacy, space, and sophisticated modern luxury. A sprawling, oversized lot framed by mature trees, offering a private backyard oasis perfect for entertaining, gardening, or a future pool. The Interior is Completely remodeled and masterfully redesigned with premium finishes within the kitchen and bathrooms, ample space and an abundance of natural light. You will find High-end, turn-key convenience with the architectural soul and neighborhood prestige that you simply cannot find in new construction developments. # bedrooms are on the main level and the fourth ( non conforming) bedroom is locate downstairs in the open walk out basement. Complete with another fireplace, full remodeled bathroom, walk in closet and additional sitting area....
Contact an agent
Home facts
- Year built:9999
- Subdivision & Development:Stonehedge
- Listing ID #:26021173
- Added:53 day(s) ago
- Updated:September 28, 2026 at 03:01 PM
Rooms and interior
- Bedrooms:3
- Total bathrooms:3
- Full bathrooms:2
- Half bathrooms:1
- Rooms Total:10
- Basement:Yes
- Basement Description:Finished
- Living area:2,592 sq. ft.
Heating and cooling
- Heating:Electric
- Central air:Yes
Structure and exterior
- Year built:9999
- Building area:2,592 sq. ft.
- Lot area:1.53 Acres
- Construction Materials:Brick Veneer
Schools
- High school:Scott Co
- Middle school:Scott Co
- Elementary school:Northern
Utilities
- Water:Private
- Sewer:Private Sewer
Finances and disclosures
- Price:$525,000
- Price per sq. ft.:$202.55
Parking
- Parking description:Driveway
- Garage:Yes
- Garage spaces:2.5

New listings near 111 Pebble Beach Drive
- New
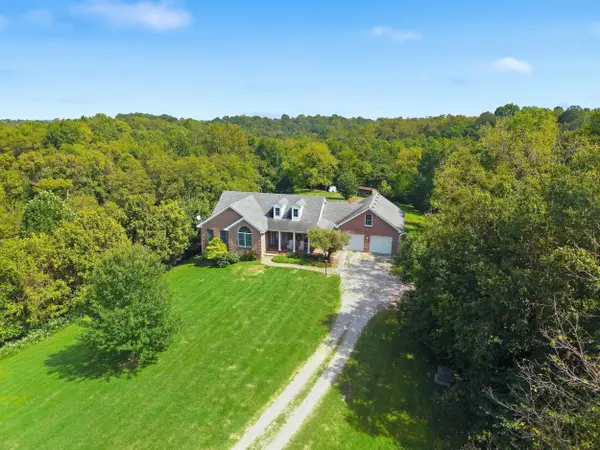 $799,000Active4 beds 3 baths4,948 sq. ft.
121 Forest Path Drive, Georgetown, KY 40324
MLS# 26026645Listed by: DIAMOND REAL ESTATE GROUP, INC 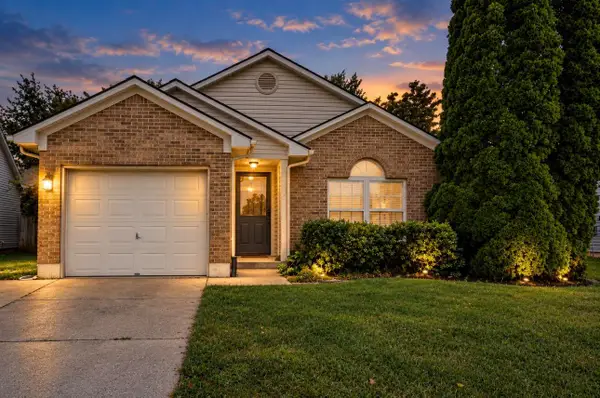 $265,000Pending3 beds 2 baths1,208 sq. ft.
104 W Chopin Way, Georgetown, KY 40324
MLS# 26026653Listed by: REALTY HEADQUARTERS LLC- New
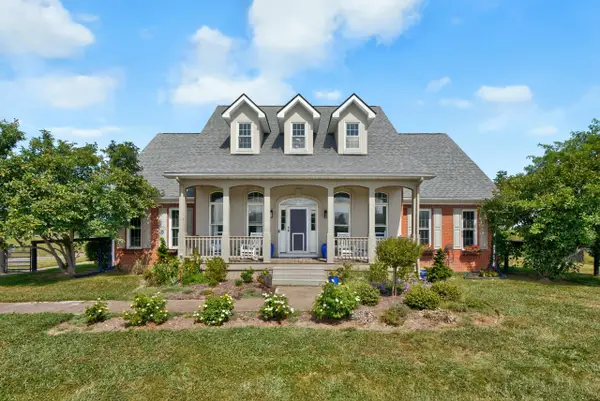 $875,000Active4 beds 5 baths6,040 sq. ft.
598 Victoria Way, Georgetown, KY 40324
MLS# 26026266Listed by: KELLER WILLIAMS BLUEGRASS REALTY 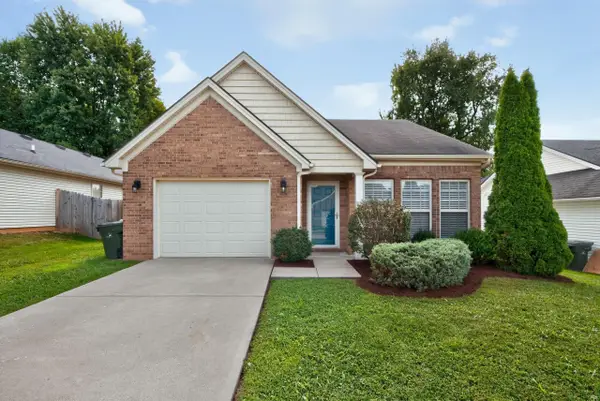 $314,900Pending3 beds 2 baths1,427 sq. ft.
222 Falmouth Drive, Georgetown, KY 40324
MLS# 26026602Listed by: RECTOR HAYDEN REALTORS- New
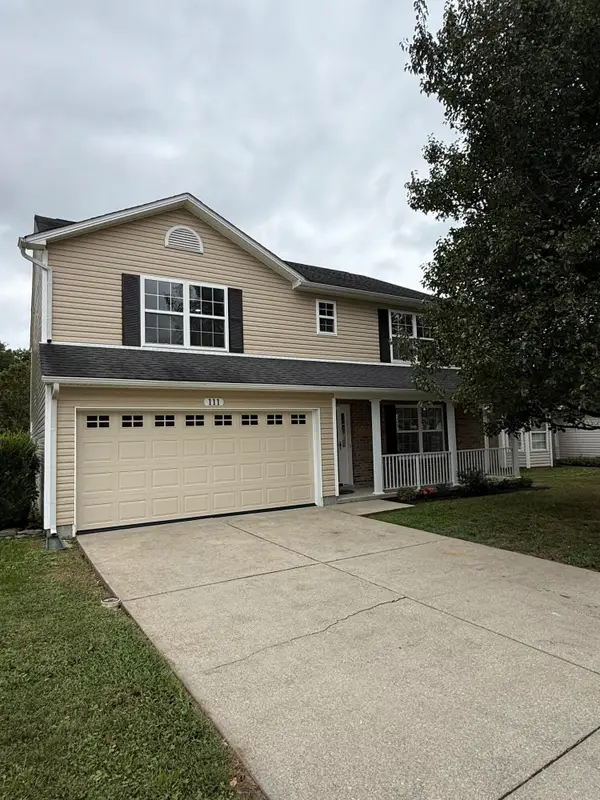 $389,000Active4 beds 3 baths2,721 sq. ft.
111 Meadow View Way, Georgetown, KY 40324
MLS# 26026568Listed by: LIFSTYL REAL ESTATE - New
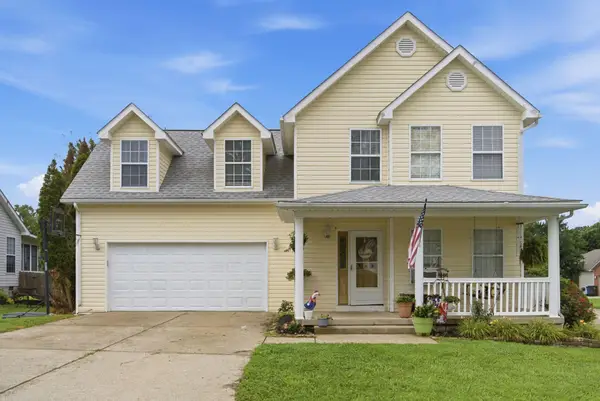 $285,000Active4 beds 3 baths1,745 sq. ft.
100 Tim Tam Trail, Georgetown, KY 40324
MLS# 26026538Listed by: THE AGENCY - New
 $250,000Active3 beds 2 baths1,099 sq. ft.
108 Minuteman Drive, Georgetown, KY 40324
MLS# 26026483Listed by: RE/MAX CREATIVE REALTY - New
 $399,900Active3 beds 3 baths2,262 sq. ft.
146 Dove Run Circle, Georgetown, KY 40324
MLS# 26026434Listed by: KB REALTY GROUP - New
 $298,000Active3 beds 2 baths1,290 sq. ft.
204 Secretariat Street, Georgetown, KY 40324
MLS# 26026412Listed by: CENTURY 21 AMERICAN WAY REALTY - New
 $465,000Active4 beds 3 baths2,658 sq. ft.
203 The Masters, Georgetown, KY 40324
MLS# 26026197Listed by: IN HOUSE REAL ESTATE


Protect your home and budget from life's surprises with an Assurant Home Warranty, backed by a partner that supports you through every step of homeownership. Explore Plans.
© 2026 Better Homes and Gardens Real Estate LLC. An Anywhere Real Estate company. All rights reserved. Better Homes and Gardens® Real Estate is a registered trademark owned by Meredith Operations Corporation, licensed to Better Homes and Gardens Real Estate LLC and used with permission. Better Homes and Gardens Real Estate LLC fully supports the principles of the Fair Housing Act and the Equal Opportunity Act. Listing information is deemed reliable but is not guaranteed accurate.
Each office is independently owned and operated.
Any services or products provided by third parties are not provided by, affiliated with or related to Better Homes and Gardens Real Estate LLC, or its affiliated companies.