
113 Pine Valley Drive, Georgetown, KY 40324
Local realty services provided by:Better Homes and Gardens Real Estate Fern Leaf Group
113 Pine Valley Drive,Georgetown, KY 40324
$529,900
- 5 Beds
- 4 Baths
- 2,587 sq. ft.
- Single family
- Active
Listed by: darrell lewis
Office: diy flat fee.com
MLS#:26019427
Source:KY_LBAR
Price summary
- Price:$529,900
- Price per sq. ft.:$204.83
- Monthly HOA dues:$41.67
About this home
MOTIVATED SELLERS... PRICE REDUCTION...MOTHER-IN-LAW SUITE!!! Beautiful Cherry Blossom home that includes 4 bedrooms and 2.5 bathrooms plus an additional bedroom, full bath, laundry and kitchenette in a 450 sq ft MULTI-GENERATIONAL SPACE on main level with independent HVAC and inline water heater!!! This gorgeous 2 story home (built by Matt Welch) with inviting front porch is situated on the largest lot on the street - total of 2,587 square feet including mother-in-law suite which has separate entrance through garage and back deck. This space is GREAT for parents, teens, visitors OR as a separate home office. This property is move-in ready with big ticket items already installed - complete kitchen remodel including new cabinets and quartz countertops (2020), new HVAC system (2021) and new roof (2023). Hardwood throughout and new carpet in bedrooms. Take advantage of the opportunity to buy a home in one of Georgetown's most desirable neighborhoods! Close to Toyota and Lexington.
Contact an agent
Home facts
- Year built:2002
- Subdivision & Development:Cherry Blossom Village
- Listing ID #:26019427
- Added:54 day(s) ago
- Updated:September 14, 2026 at 11:55 AM
Rooms and interior
- Bedrooms:5
- Total bathrooms:4
- Full bathrooms:3
- Half bathrooms:1
- Rooms Total:4
- Flooring:Carpet, Ceramic Tile, Hardwood, Laminate, Tile
- Living area:2,587 sq. ft.
Heating and cooling
- Cooling:Electric, Heat Pump
- Heating:Electric, Heat Pump, Natural Gas
- Central air:Yes
Structure and exterior
- Year built:2002
- Building area:2,587 sq. ft.
- Lot area:0.25 Acres
- Construction Materials:Solid Masonry
Schools
- High school:Scott Co
- Middle school:Royal Spring
- Elementary school:Eastern
Utilities
- Water:Public
- Sewer:Public Sewer
Finances and disclosures
- Price:$529,900
- Price per sq. ft.:$204.83
Features and amenities
- Laundry features:Electric Dryer Hookup, Washer Hookup
- Amenities:Ceiling Fan(s), Insulated Windows
Parking
- Parking description:Driveway, Garage Door Opener, Garage Faces Front, Off Street
- Garage:Yes
- Garage spaces:2

New listings near 113 Pine Valley Drive
- New
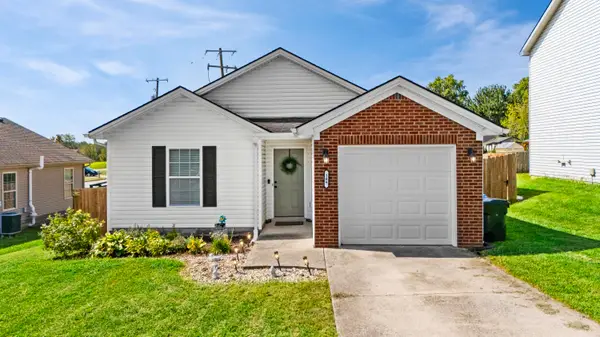 $265,000Active3 beds 2 baths1,120 sq. ft.
109 Erica Drive, Georgetown, KY 40324
MLS# 26025126Listed by: NATIONAL REAL ESTATE - New
 $399,900Active3 beds 2 baths1,781 sq. ft.
127 Bill Perkins Lane, Georgetown, KY 40324
MLS# 26025129Listed by: CALUMET REALTY - New
 $349,900Active3 beds 3 baths2,076 sq. ft.
147 Serena Way, Georgetown, KY 40324
MLS# 26025082Listed by: UNITED REAL ESTATE BLUEGRASS - New
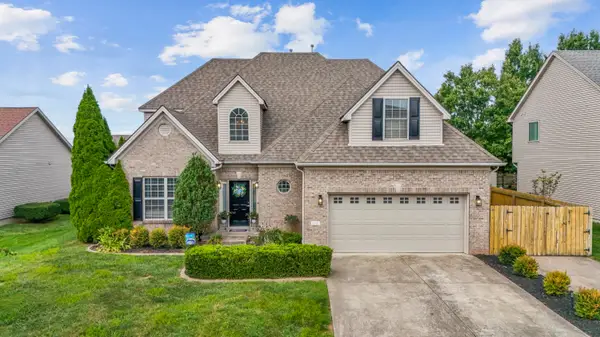 $410,000Active4 beds 3 baths2,460 sq. ft.
172 Hawthorne Drive, Georgetown, KY 40324
MLS# 26025059Listed by: CENTURY 21 ADVANTAGE REALTY - GEORGETOWN - New
 $429,900Active4 beds 3 baths2,505 sq. ft.
144 Silver Springs Way, Georgetown, KY 40324
MLS# 26024981Listed by: ROCK N' REALTY LLC - New
 $570,000Active4 beds 2 baths2,143 sq. ft.
121 Sunningdale Drive, Georgetown, KY 40324
MLS# 26024934Listed by: INDIGO & CO  $319,999Pending4 beds 2 baths2,100 sq. ft.
104 Portsmouth Drive, Georgetown, KY 40324
MLS# 26024962Listed by: COLDWELL BANKER MCMAHAN $396,880Pending5 beds 3 baths2,423 sq. ft.
147 Magellan Lane, Georgetown, KY 40324
MLS# 26024900Listed by: CHRISTIES INTERNATIONAL REAL ESTATE BLUEGRASS- Open Sun, 2 to 4pmNew
 $465,000Active3 beds 3 baths2,839 sq. ft.
112 Nuthatch Trail, Georgetown, KY 40324
MLS# 26024875Listed by: NATIONAL REAL ESTATE  $309,000Pending2 beds 2 baths1,886 sq. ft.
449 Bailey Road, Georgetown, KY 40324
MLS# 26024174Listed by: KELLER WILLIAMS BLUEGRASS REALTY


Protect your home and budget from life's surprises with an Assurant Home Warranty, backed by a partner that supports you through every step of homeownership. Explore Plans.
© 2026 Better Homes and Gardens Real Estate LLC. An Anywhere Real Estate company. All rights reserved. Better Homes and Gardens® Real Estate is a registered trademark owned by Meredith Operations Corporation, licensed to Better Homes and Gardens Real Estate LLC and used with permission. Better Homes and Gardens Real Estate LLC fully supports the principles of the Fair Housing Act and the Equal Opportunity Act. Listing information is deemed reliable but is not guaranteed accurate.
Each office is independently owned and operated.
Any services or products provided by third parties are not provided by, affiliated with or related to Better Homes and Gardens Real Estate LLC, or its affiliated companies.