
113 Raes Creek Court, Georgetown, KY 40324
Local realty services provided by:Better Homes and Gardens Real Estate Fern Leaf Group
113 Raes Creek Court,Georgetown, KY 40324
$468,000
- 4 Beds
- 3 Baths
- 2,511 sq. ft.
- Single family
- Active
Listed by: paula heflin yost
Office: rector hayden realtors
MLS#:26028264
Source:KY_LBAR
Price summary
- Price:$468,000
- Price per sq. ft.:$186.38
- Monthly HOA dues:$150
About this home
Tucked away in a quiet cul-de-sac, this inviting two-story home offers a wonderful combination of space, comfort, and opportunity! Step inside to an impressive two-story foyer that welcomes you into a thoughtfully designed floor plan. The formal living and dining rooms offer wonderful versatility, providing the flexibility to create a home office, playroom, or additional gathering space to suit your needs. The spacious kitchen opens to a cozy family room complete with a fireplace, creating the perfect setting for entertaining or relaxing. Upstairs, you'll find a generously sized primary suite featuring a private bathroom, along with three additional spacious bedrooms and another full bath. The basement offers even more possibilities with a finished full bathroom and nearly 1,100 square feet of unfinished space just waiting for your personal touch! Whether you envision a recreation room, home theater, fitness area, or additional living space, the possibilities are endless. With its peaceful cul-de-sac setting, flexible living spaces, and room to grow, this home offers endless opportunities to make it your own!...
Contact an agent
Home facts
- Year built:2004
- Subdivision & Development:Canewood
- Listing ID #:26028264
- Added:1 day(s) ago
- Updated:October 14, 2026 at 02:58 PM
Rooms and interior
- Bedrooms:4
- Total bathrooms:3
- Full bathrooms:2
- Half bathrooms:1
- Rooms Total:15
- Flooring:Carpet, Ceramic Tile, Hardwood, Laminate
- Basement:Yes
- Basement Description:Full, Partially Finished
- Living area:2,511 sq. ft.
Heating and cooling
- Cooling:Electric
- Heating:Electric, Heat Pump, Natural Gas
Structure and exterior
- Year built:2004
- Building area:2,511 sq. ft.
- Lot area:0.16 Acres
- Lot Features:On Golf Course
- Construction Materials:Brick Veneer, Vinyl Siding
Schools
- High school:Scott Co
- Middle school:Scott Co
- Elementary school:Western
Utilities
- Water:Public
- Sewer:Public Sewer
Finances and disclosures
- Price:$468,000
- Price per sq. ft.:$186.38
Features and amenities
- Laundry features:Electric Dryer Hookup, Washer Hookup
- Amenities:Ceiling Fan(s), Insulated Windows, Screens
Parking
- Parking description:Garage Door Opener, Garage Faces Front
- Garage:Yes
- Garage spaces:2

New listings near 113 Raes Creek Court
- New
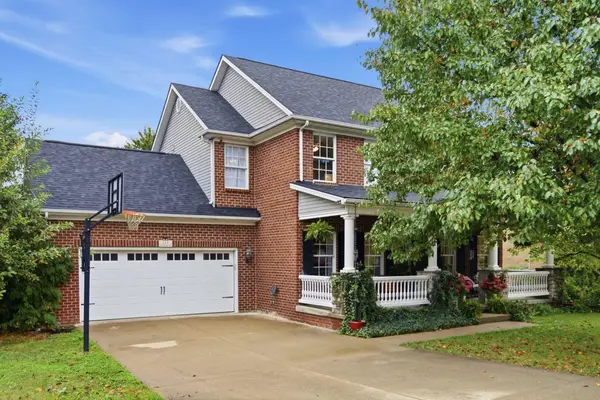 $499,000Active5 beds 4 baths2,505 sq. ft.
113 Pine Valley Drive, Georgetown, KY 40324
MLS# 26028408Listed by: COLDWELL BANKER MCMAHAN - New
 $295,000Active3 beds 2 baths1,282 sq. ft.
131 Sturbridge Drive, Georgetown, KY 40324
MLS# 26028341Listed by: KELLER WILLIAMS LEGACY GROUP - New
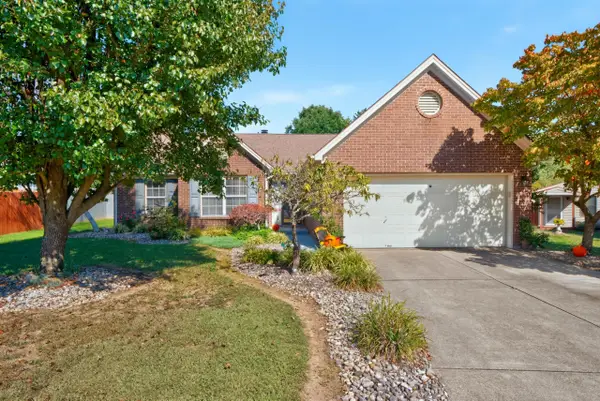 $335,000Active3 beds 2 baths1,642 sq. ft.
103 Lowell Court, Georgetown, KY 40324
MLS# 26028407Listed by: KELLER WILLIAMS COMMONWEALTH 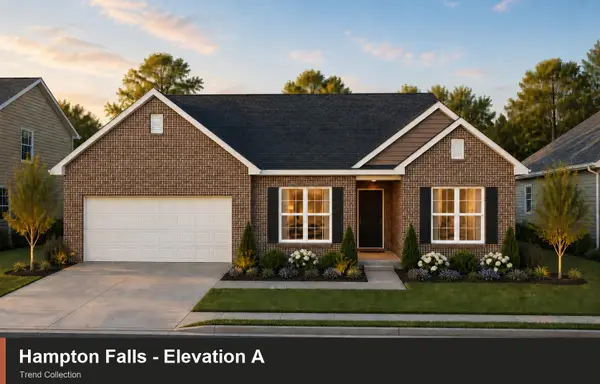 $341,025Pending3 beds 2 baths1,724 sq. ft.
102 Corsali Way, Georgetown, KY 40324
MLS# 26028353Listed by: CHRISTIES INTERNATIONAL REAL ESTATE BLUEGRASS- Open Sat, 1 to 3pmNew
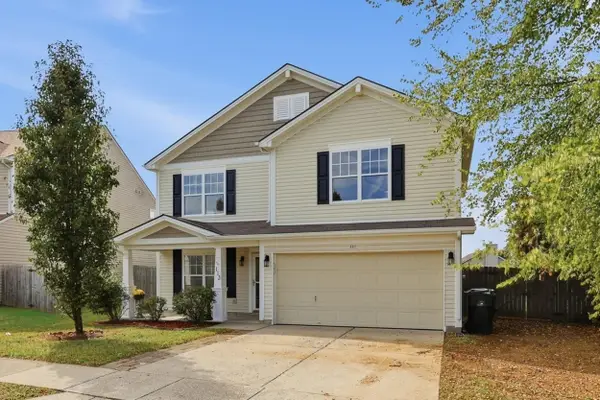 $324,900Active3 beds 3 baths2,050 sq. ft.
113 Rabbit Run Road, Georgetown, KY 40324
MLS# 26027775Listed by: GUIDE REALTY, INC. - New
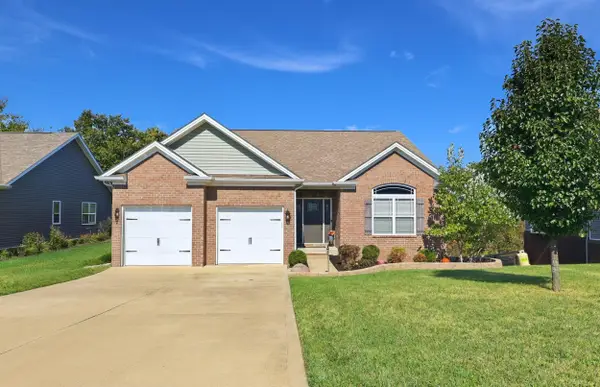 $459,900Active5 beds 3 baths3,094 sq. ft.
199 Westwoods Drive, Georgetown, KY 40324
MLS# 26028288Listed by: KB REALTY GROUP - New
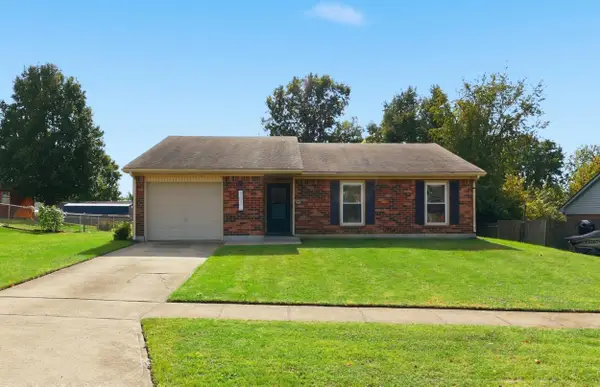 $264,900Active3 beds 2 baths1,313 sq. ft.
107 Hutchins Drive, Georgetown, KY 40324
MLS# 26028296Listed by: BLUEGRASS SOTHEBY'S INTERNATIONAL REALTY - New
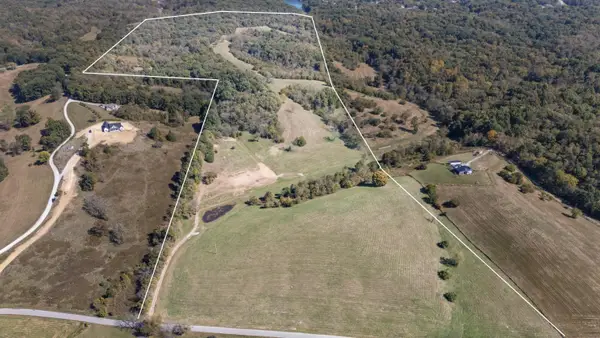 $995,000Active-- beds -- baths
1623 Burton Pike, Georgetown, KY 40324
MLS# 26028213Listed by: DISTINCTIVE LIVING 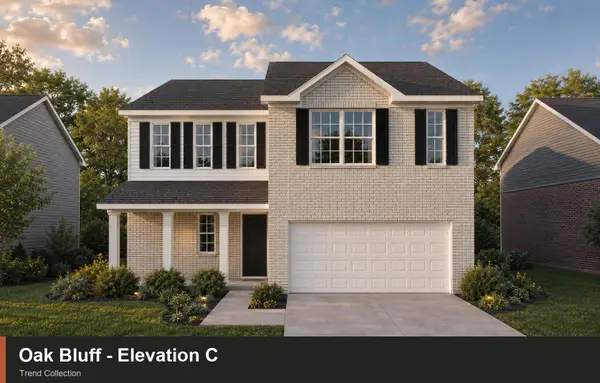 $434,360Pending4 beds 3 baths2,429 sq. ft.
133 Capella Way, Georgetown, KY 40324
MLS# 26028191Listed by: CHRISTIES INTERNATIONAL REAL ESTATE BLUEGRASS


Protect your home and budget from life's surprises with an Assurant Home Warranty, backed by a partner that supports you through every step of homeownership. Explore Plans.
© 2026 Better Homes and Gardens Real Estate LLC. An Anywhere Real Estate company. All rights reserved. Better Homes and Gardens® Real Estate is a registered trademark owned by Meredith Operations Corporation, licensed to Better Homes and Gardens Real Estate LLC and used with permission. Better Homes and Gardens Real Estate LLC fully supports the principles of the Fair Housing Act and the Equal Opportunity Act. Listing information is deemed reliable but is not guaranteed accurate.
Each office is independently owned and operated.
Any services or products provided by third parties are not provided by, affiliated with or related to Better Homes and Gardens Real Estate LLC, or its affiliated companies.