
113 Sea Pines Way, Georgetown, KY 40324
Local realty services provided by:Better Homes and Gardens Real Estate Fern Leaf Group
113 Sea Pines Way,Georgetown, KY 40324
$299,900
- 3 Beds
- 2 Baths
- 1,366 sq. ft.
- Single family
- Active
Listed by: nicholas stark, jeanitta g smith
Office: omega real estate brokerage llc.
MLS#:26030980
Source:KY_LBAR
Price summary
- Price:$299,900
- Price per sq. ft.:$219.55
- Monthly HOA dues:$10
About this home
This well-maintained 3-bedroom, 2-full-bath home offers comfortable one-level living with a functional layout and inviting living spaces. The spacious great room features a cozy fireplace, creating the perfect place to relax or entertain. The eat-in kitchen offers convenient everyday dining, while the primary suite includes a walk-in closet and private full bath. Additional highlights include two secondary bedrooms, a two-car attached garage, and a private outdoor patio. Conveniently located near Toyota, shopping, dining, schools, and other Georgetown amenities, this home offers a wonderful combination of comfort, convenience, and location. Don't miss your opportunity to make this home yours!
Contact an agent
Home facts
- Year built:2004
- Subdivision & Development:Paynes Landing
- Listing ID #:26030980
- Added:1 day(s) ago
- Updated:November 12, 2026 at 05:00 PM
Rooms and interior
- Bedrooms:3
- Total bathrooms:2
- Full bathrooms:2
- Rooms Total:9
- Flooring:Carpet, Vinyl
- Living area:1,366 sq. ft.
Heating and cooling
- Cooling:Electric, Heat Pump
- Heating:Electric, Heat Pump
Structure and exterior
- Year built:2004
- Building area:1,366 sq. ft.
- Lot area:0.11 Acres
- Construction Materials:Brick Veneer, Vinyl Siding
Schools
- High school:Great Crossing
- Middle school:Scott Co
- Elementary school:Western
Utilities
- Water:Public
- Sewer:Public Sewer
Finances and disclosures
- Price:$299,900
- Price per sq. ft.:$219.55
Features and amenities
- Laundry features:Electric Dryer Hookup, Main Level, Washer Hookup
- Amenities:Blinds, Ceiling Fan(s), Screens
Parking
- Parking description:Driveway, Off Street
- Garage:Yes
- Garage spaces:2

New listings near 113 Sea Pines Way
- New
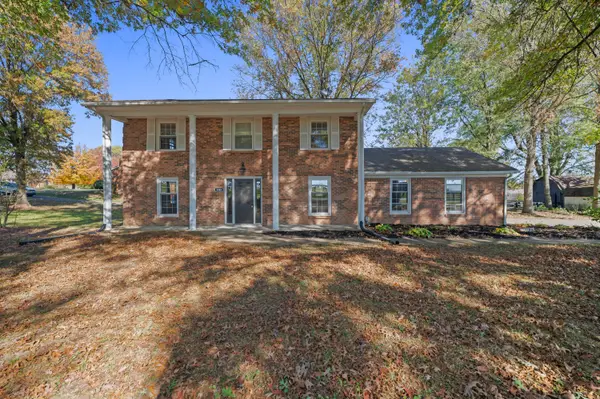 $439,900Active4 beds 3 baths2,261 sq. ft.
3383 Iron Works Road, Georgetown, KY 40324
MLS# 26031028Listed by: LPT REALTY - New
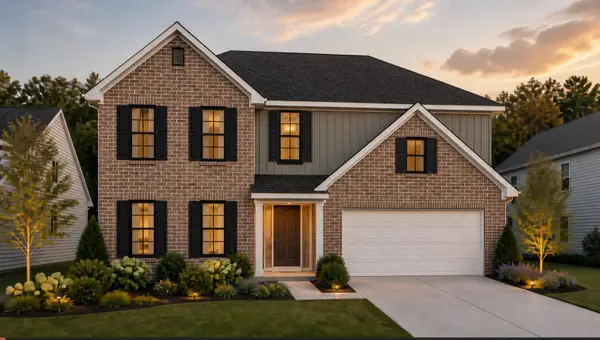 $403,454Active5 beds 3 baths2,461 sq. ft.
102 Capella Way, Georgetown, KY 40324
MLS# 26031005Listed by: CHRISTIES INTERNATIONAL REAL ESTATE BLUEGRASS - New
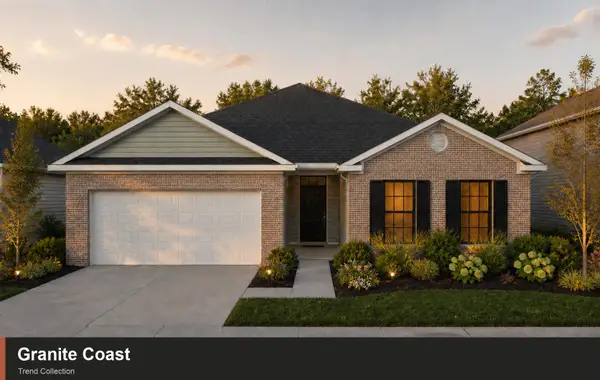 $351,301Active3 beds 2 baths1,877 sq. ft.
104 Corsali Way, Georgetown, KY 40324
MLS# 26031006Listed by: CHRISTIES INTERNATIONAL REAL ESTATE BLUEGRASS - New
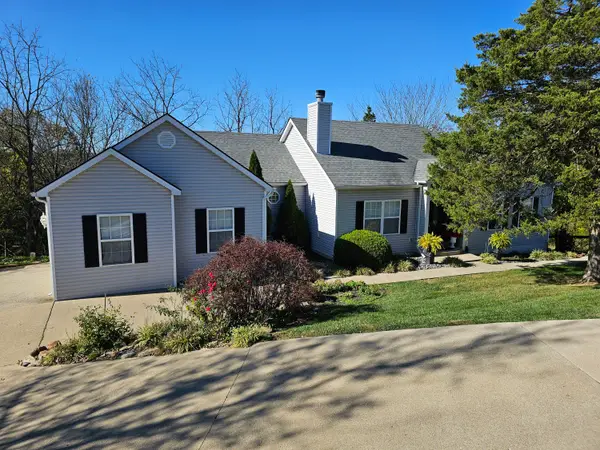 $559,000Active4 beds 4 baths3,874 sq. ft.
125 Summeridge Road, Georgetown, KY 40324
MLS# 26030984Listed by: COLDWELL BANKER MCMAHAN - Open Thu, 4:30 to 6pmNew
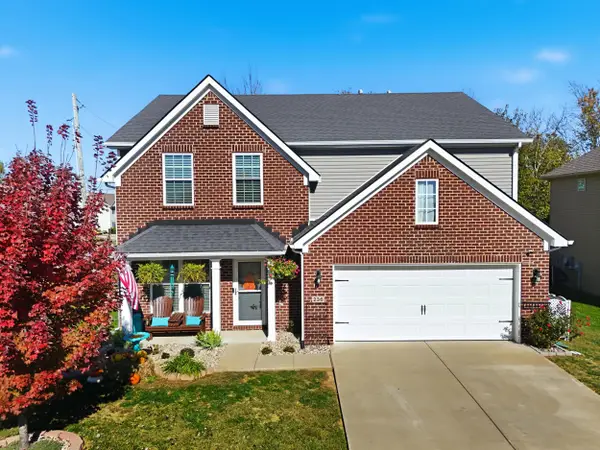 $379,900Active3 beds 3 baths2,270 sq. ft.
236 W Showalter Drive, Georgetown, KY 40324
MLS# 26030964Listed by: EXP REALTY, LLC - New
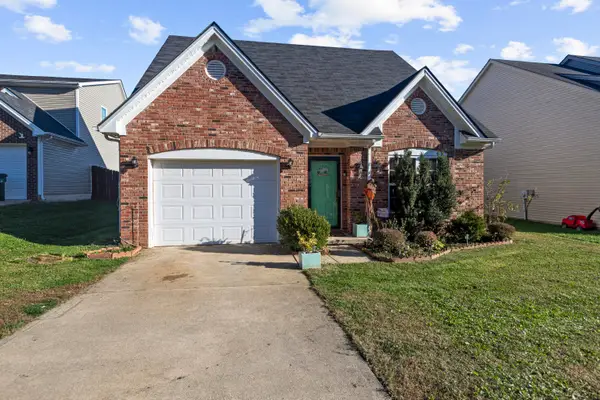 $319,000Active3 beds 3 baths1,665 sq. ft.
73 Brookford Way, Georgetown, KY 40324
MLS# 26030917Listed by: DISTINCTIVE LIVING - New
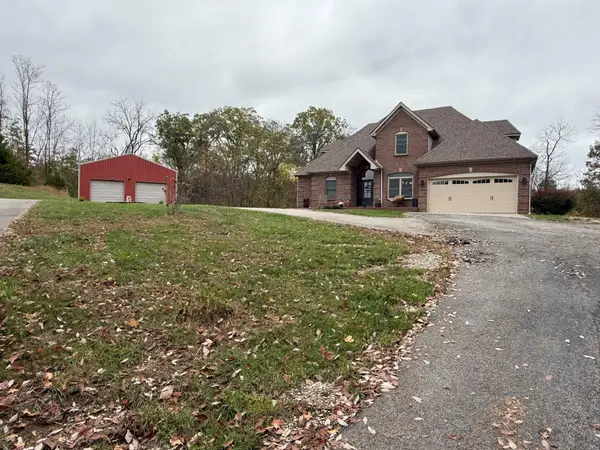 $799,000Active5 beds 4 baths3,982 sq. ft.
769 Anderson Road, Georgetown, KY 40324
MLS# 26030786Listed by: CRAVENS REALTY - New
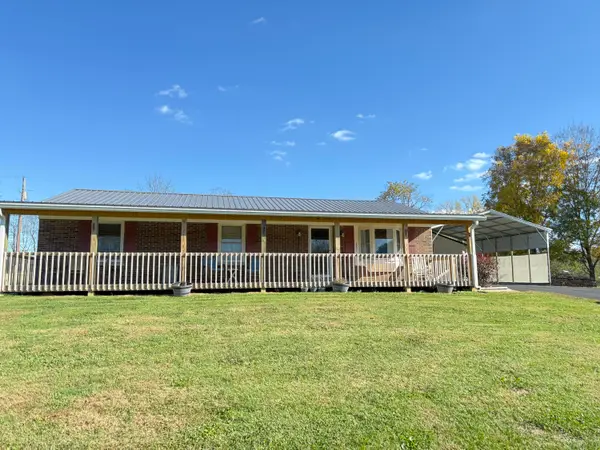 $416,000Active3 beds 2 baths1,856 sq. ft.
261 Anderson Road, Georgetown, KY 40324
MLS# 26030777Listed by: KATIE CRAIG REALTY 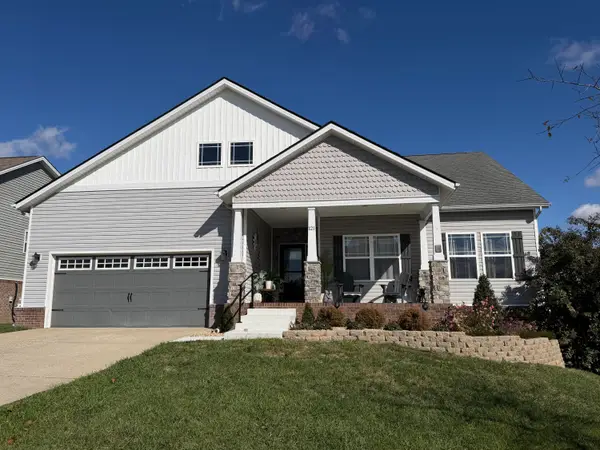 $445,000Pending5 beds 3 baths3,400 sq. ft.
121 Westwoods Drive, Georgetown, KY 40324
MLS# 26030738Listed by: DISTINCTIVE LIVING


Protect your home and budget from life's surprises with an Assurant Home Warranty, backed by a partner that supports you through every step of homeownership. Explore Plans.
© 2026 Better Homes and Gardens Real Estate LLC. An Anywhere Real Estate company. All rights reserved. Better Homes and Gardens® Real Estate is a registered trademark owned by Meredith Operations Corporation, licensed to Better Homes and Gardens Real Estate LLC and used with permission. Better Homes and Gardens Real Estate LLC fully supports the principles of the Fair Housing Act and the Equal Opportunity Act. Listing information is deemed reliable but is not guaranteed accurate.
Each office is independently owned and operated.
Any services or products provided by third parties are not provided by, affiliated with or related to Better Homes and Gardens Real Estate LLC, or its affiliated companies.