
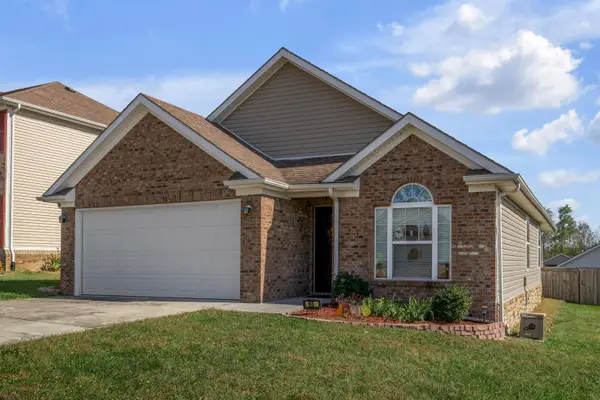
140 Anne Jennings Way, Georgetown, KY 40324
Local realty services provided by:Better Homes and Gardens Real Estate Fern Leaf Group
140 Anne Jennings Way,Georgetown, KY 40324
$439,000
- 3 Beds
- 2 Baths
- 2,457 sq. ft.
- Single family
- Active
Listed by: megan emmons
Office: lpt realty
MLS#:26029897
Source:KY_LBAR
Price summary
- Price:$439,000
- Price per sq. ft.:$178.67
- Monthly HOA dues:$25
About this home
Home for the Holidays! Built in 2017, this inviting 3-bedroom, 2-bath home offers 2,457 sq. ft. of thoughtfully designed living space!! The open-concept layout features a split-bedroom floor plan, with two bedrooms on one side and a spacious primary suite tucked away on the other for added privacy. The kitchen boasts granite countertops and abundant cabinetry and counter space, while the living room features built-in cabinets and a gas log fireplace, perfect for those cold Kentucky winters! An upstairs bonus area offers additional living space, an office, play room, or anything your family needs! The dining area offer flexible space for a variety of needs as well! Enjoy the outdoors from the covered back patio overlooking the partially fenced backyard with ample yard space. With spacious living areas and versatile features throughout, this home offers comfort, functionality and is ready for YOU to call it home! Don't let this one slip away!
Contact an agent
Home facts
- Year built:2017
- Subdivision & Development:Ward Hall Estates
- Listing ID #:26029897
- Added:1 day(s) ago
- Updated:October 29, 2026 at 09:51 PM
Rooms and interior
- Bedrooms:3
- Total bathrooms:2
- Full bathrooms:2
- Rooms Total:11
- Flooring:Carpet, Hardwood, Tile
- Living area:2,457 sq. ft.
Heating and cooling
- Cooling:Heat Pump
- Heating:Forced Air, Natural Gas
Structure and exterior
- Year built:2017
- Building area:2,457 sq. ft.
- Lot area:0.21 Acres
- Construction Materials:Brick Veneer, Vinyl Siding
Schools
- High school:Great Crossing
- Middle school:Scott Co
- Elementary school:Western
Utilities
- Water:Public
- Sewer:Public Sewer
Finances and disclosures
- Price:$439,000
- Price per sq. ft.:$178.67
Features and amenities
- Laundry features:Electric Dryer Hookup, Gas Dryer Hookup, Main Level, Washer Hookup
- Amenities:Ceiling Fan(s), Insulated Windows, Screens
Parking
- Parking description:Garage Door Opener
- Garage:Yes
- Garage spaces:2

New listings near 140 Anne Jennings Way
- New
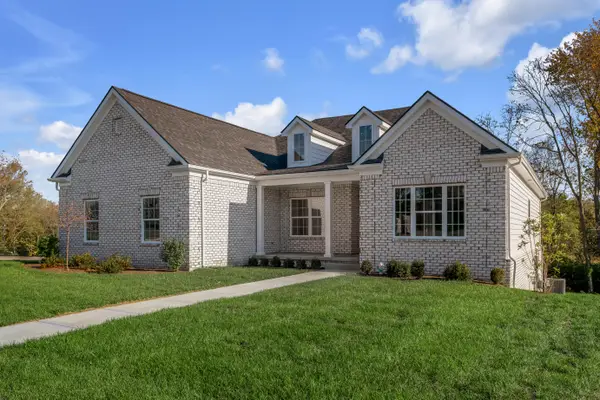 $569,900Active4 beds 3 baths3,091 sq. ft.
121 Winding Crk Drive, Georgetown, KY 40324
MLS# 26029911Listed by: SIGNATURE REAL ESTATE, LLC 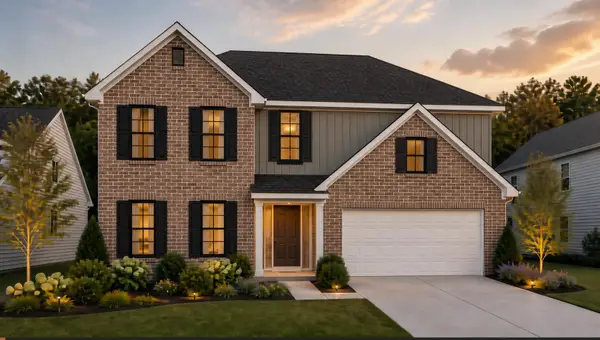 $384,340Pending4 beds 3 baths2,461 sq. ft.
176 Compass Trail, Georgetown, KY 40324
MLS# 26029916Listed by: CHRISTIES INTERNATIONAL REAL ESTATE BLUEGRASS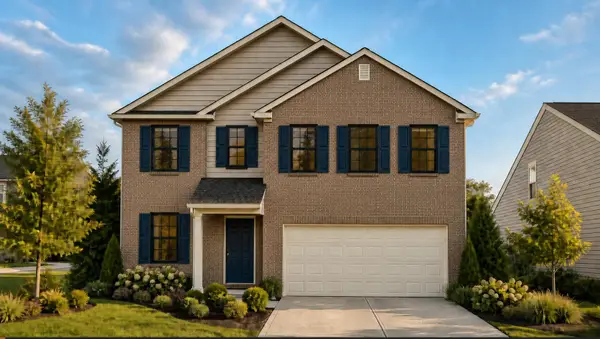 $362,825Pending4 beds 3 baths2,336 sq. ft.
115 Capella Way, Georgetown, KY 40324
MLS# 26029867Listed by: CHRISTIES INTERNATIONAL REAL ESTATE BLUEGRASS- New
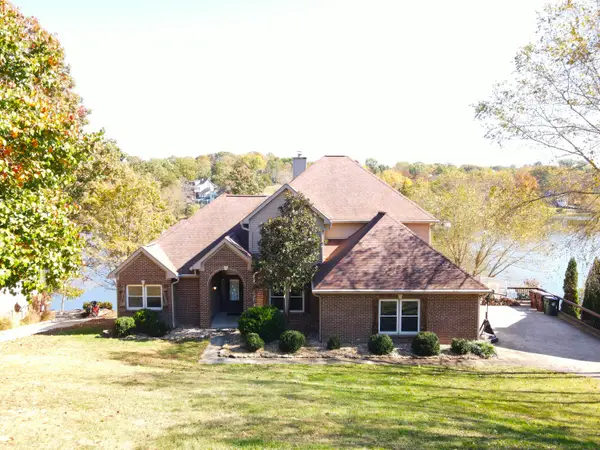 $679,900Active5 beds 4 baths4,337 sq. ft.
112 Sheldrake Court, Georgetown, KY 40324
MLS# 26029879Listed by: KB REALTY GROUP - New
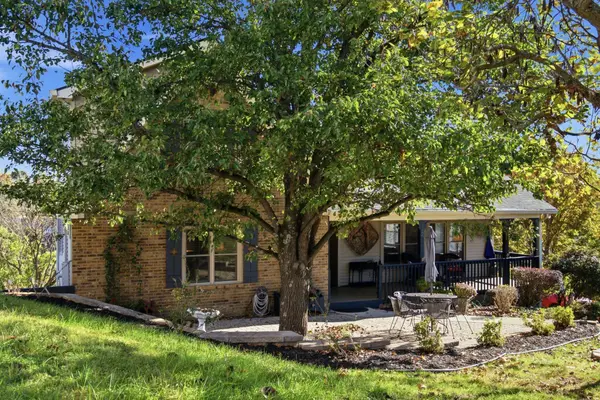 $619,000Active3 beds 3 baths3,116 sq. ft.
142 Greenwing Court, Georgetown, KY 40324
MLS# 26029844Listed by: INDIGO & CO - New
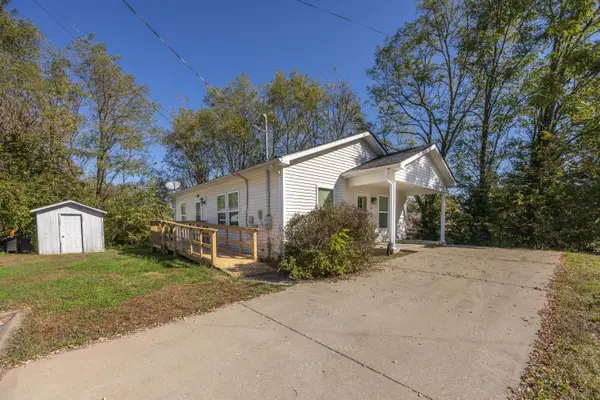 $182,000Active2 beds 1 baths954 sq. ft.
97 Scholl Drive, Georgetown, KY 40324
MLS# 26029851Listed by: THWAITES REALTORS LLC - New
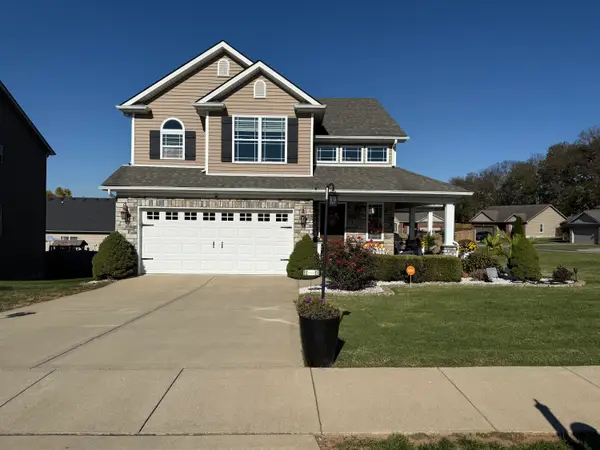 $339,900Active3 beds 3 baths1,753 sq. ft.
117 Rich Lane, Georgetown, KY 40324
MLS# 26029835Listed by: BLUEGRASS REAL ESTATE ALLIANCE - New
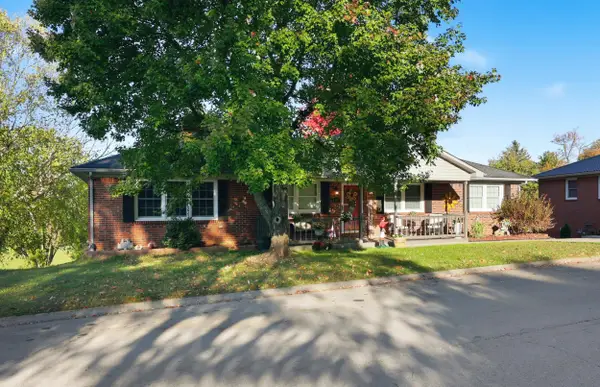 $485,000Active5 beds 3 baths2,744 sq. ft.
105 Morgan Mill Road, Georgetown, KY 40324
MLS# 26029642Listed by: TRANSACTIONBROKER.COM - New
 $345,500Active3 beds 2 baths1,598 sq. ft.
155 Schneider Boulevard, Georgetown, KY 40324
MLS# 26029821Listed by: RE/MAX CREATIVE REALTY


Protect your home and budget from life's surprises with an Assurant Home Warranty, backed by a partner that supports you through every step of homeownership. Explore Plans.
© 2026 Better Homes and Gardens Real Estate LLC. An Anywhere Real Estate company. All rights reserved. Better Homes and Gardens® Real Estate is a registered trademark owned by Meredith Operations Corporation, licensed to Better Homes and Gardens Real Estate LLC and used with permission. Better Homes and Gardens Real Estate LLC fully supports the principles of the Fair Housing Act and the Equal Opportunity Act. Listing information is deemed reliable but is not guaranteed accurate.
Each office is independently owned and operated.
Any services or products provided by third parties are not provided by, affiliated with or related to Better Homes and Gardens Real Estate LLC, or its affiliated companies.