
140 Coachman Place, Georgetown, KY 40324
Local realty services provided by:Better Homes and Gardens Real Estate Fern Leaf Group
140 Coachman Place,Georgetown, KY 40324
$492,000
- 3 Beds
- 3 Baths
- - sq. ft.
- Single family
- Sold
Listed by: jason coomes
Office: tru life real estate
MLS#:26020384
Source:KY_LBAR
Sorry, we are unable to map this address
Price summary
- Price:$492,000
- Monthly HOA dues:$8.33
About this home
Welcome to 140 Coachman Place where exceptional craftsmanship meets timeless design in this custom-built home by Martini Builders. Impeccably maintained and truly move-in ready, this residence offers the perfect blend of quality construction and everyday comfort. All of the finishes are dialed in, and the home is filled with natural light centered around a gorgeous fireplace in the great room. A generous garage provides versatile space for projects or additional storage, while the beautifully landscaped backyard creates a private outdoor retreat ideal for relaxing or entertaining. Every detail reflects an artisan level of design and material choice, making this a rare opportunity to own a one-of-a-kind custom home in the highly desired Stables neighborhood. Other unique features include board and batten style vertical siding, premium quartzite kitchen countertops, and fully plumbed utility sink in garage. The cherry on top is saving money on utilities all year round with this Home Energy Rating System rated home with a HERS score of 79. If you've been searching for a home that combines craftsmanship, charm, and practical living, 140 Coachman Place is ready to exceed your expectations....
Contact an agent
Home facts
- Year built:2024
- Subdivision & Development:The Stables
- Listing ID #:26020384
- Added:59 day(s) ago
- Updated:September 28, 2026 at 06:26 AM
Rooms and interior
- Bedrooms:3
- Total bathrooms:3
- Full bathrooms:2
- Half bathrooms:1
- Rooms Total:12
- Flooring:Ceramic Tile, Tile
Heating and cooling
- Cooling:Electric, Heat Pump
- Heating:Electric, Heat Pump, Propane Tank Leased
- Central air:Yes
Structure and exterior
- Year built:2024
- Architectural Style:Contemporary
- Construction Materials:Solid Masonry, Vinyl Siding
Schools
- High school:Scott Co
- Middle school:Royal Spring
- Elementary school:Anne Mason
Utilities
- Water:Public
- Sewer:Public Sewer
Finances and disclosures
- Price:$492,000
Features and amenities
- Laundry features:Electric Dryer Hookup, Main Level, Washer Hookup
- Amenities:Ceiling Fan(s), Insulated Windows, Screens, Window Treatments
Parking
- Parking description:Driveway, Garage Door Opener, Garage Faces Front
- Garage:Yes
- Garage spaces:2

New listings near 140 Coachman Place
- New
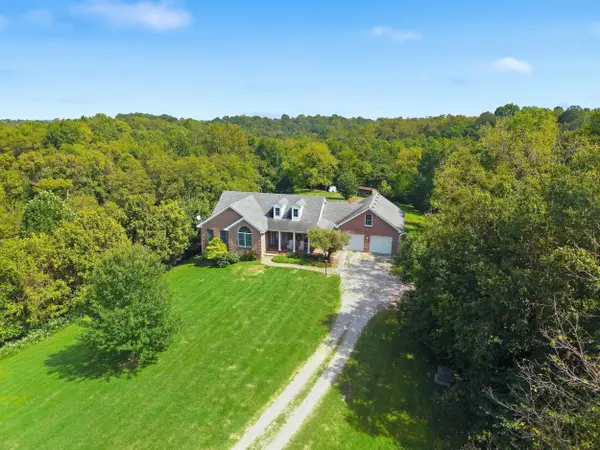 $799,000Active4 beds 3 baths4,948 sq. ft.
121 Forest Path Drive, Georgetown, KY 40324
MLS# 26026645Listed by: DIAMOND REAL ESTATE GROUP, INC 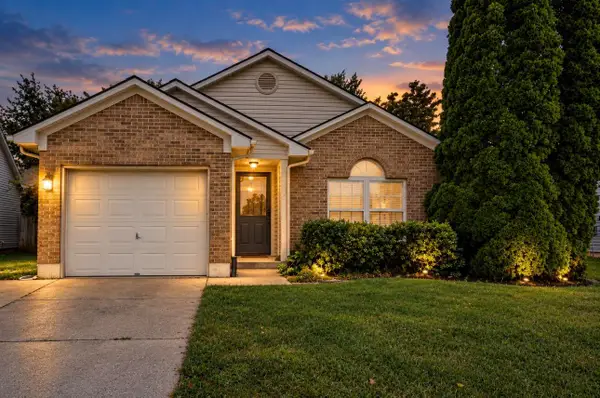 $265,000Pending3 beds 2 baths1,208 sq. ft.
104 W Chopin Way, Georgetown, KY 40324
MLS# 26026653Listed by: REALTY HEADQUARTERS LLC- New
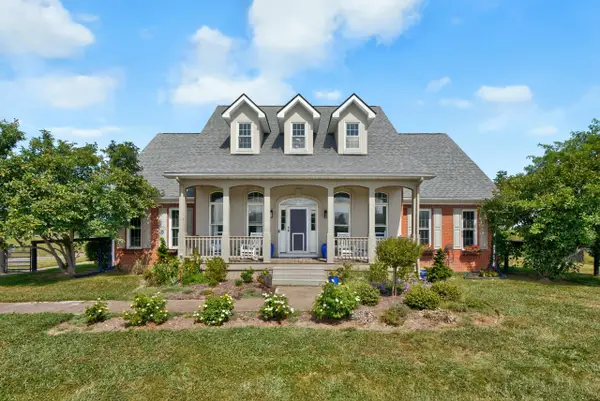 $875,000Active4 beds 5 baths6,040 sq. ft.
598 Victoria Way, Georgetown, KY 40324
MLS# 26026266Listed by: KELLER WILLIAMS BLUEGRASS REALTY 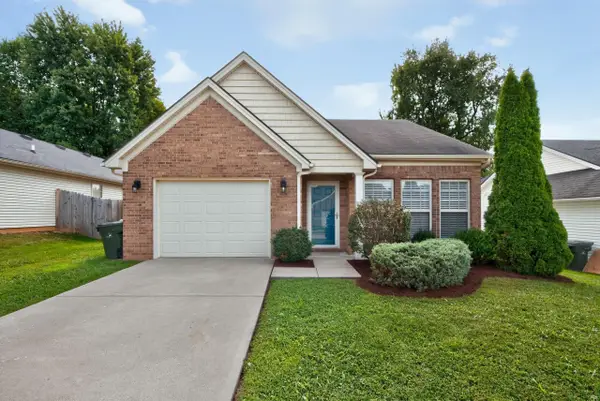 $314,900Pending3 beds 2 baths1,427 sq. ft.
222 Falmouth Drive, Georgetown, KY 40324
MLS# 26026602Listed by: RECTOR HAYDEN REALTORS- New
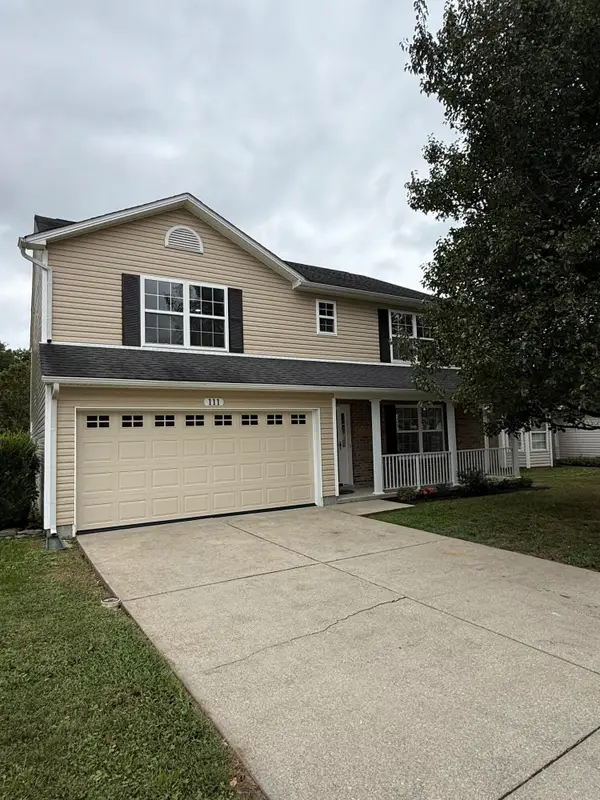 $389,000Active4 beds 3 baths2,721 sq. ft.
111 Meadow View Way, Georgetown, KY 40324
MLS# 26026568Listed by: LIFSTYL REAL ESTATE - New
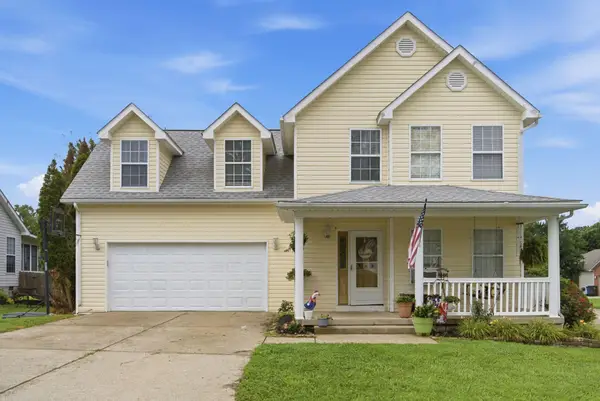 $285,000Active4 beds 3 baths1,745 sq. ft.
100 Tim Tam Trail, Georgetown, KY 40324
MLS# 26026538Listed by: THE AGENCY - New
 $250,000Active3 beds 2 baths1,099 sq. ft.
108 Minuteman Drive, Georgetown, KY 40324
MLS# 26026483Listed by: RE/MAX CREATIVE REALTY - New
 $399,900Active3 beds 3 baths2,262 sq. ft.
146 Dove Run Circle, Georgetown, KY 40324
MLS# 26026434Listed by: KB REALTY GROUP - New
 $298,000Active3 beds 2 baths1,290 sq. ft.
204 Secretariat Street, Georgetown, KY 40324
MLS# 26026412Listed by: CENTURY 21 AMERICAN WAY REALTY - New
 $465,000Active4 beds 3 baths2,658 sq. ft.
203 The Masters, Georgetown, KY 40324
MLS# 26026197Listed by: IN HOUSE REAL ESTATE


Protect your home and budget from life's surprises with an Assurant Home Warranty, backed by a partner that supports you through every step of homeownership. Explore Plans.
© 2026 Better Homes and Gardens Real Estate LLC. An Anywhere Real Estate company. All rights reserved. Better Homes and Gardens® Real Estate is a registered trademark owned by Meredith Operations Corporation, licensed to Better Homes and Gardens Real Estate LLC and used with permission. Better Homes and Gardens Real Estate LLC fully supports the principles of the Fair Housing Act and the Equal Opportunity Act. Listing information is deemed reliable but is not guaranteed accurate.
Each office is independently owned and operated.
Any services or products provided by third parties are not provided by, affiliated with or related to Better Homes and Gardens Real Estate LLC, or its affiliated companies.