
177 Waterside Drive, Georgetown, KY 40324
Local realty services provided by:Better Homes and Gardens Real Estate Fern Leaf Group
Listed by: james mitchell
Office: prime realty group, llc.
MLS#:26019753
Source:KY_LBAR
Price summary
- Price:$559,900
- Price per sq. ft.:$148.44
About this home
Welcome to 177 Waterside Dr — a beautifully upgraded 5-bedroom, 3-bath home offering thoughtful design and finished living space on every level. The main floor features a spacious 3BR/2BA layout with custom built-ins, a mantled gas fireplace, and crown molding throughout. The living room is anchored by a striking tray ceiling. Step outside to a covered patio complete with two fans and a mounted TV — perfect for year-round entertaining. The fully finished basement adds a 2BR/1BA suite with a private office and abundant storage. A standout bunk room offers a double queen and double twin sleeping arrangement with custom accent walls, ideal for guests or extra family, and the space is complete with a wet bar for effortless entertaining. A second covered patio extends the living space outdoors. Out back, enjoy a fully fenced yard with an 18' pool framed by Trex decking and Westbury railing — a private retreat ready for summer. This is a rare combination of quality finishes, flexible living space, and outdoor amenities all in one home. Schedule your showing today!...
Contact an agent
Home facts
- Year built:2020
- Listing ID #:26019753
- Added:1 day(s) ago
- Updated:July 24, 2026 at 11:49 PM
Rooms and interior
- Bedrooms:5
- Total bathrooms:3
- Full bathrooms:3
- Rooms Total:9
- Flooring:Carpet, Tile, Wood
- Basement:Yes
- Basement Description:Finished, Full
- Living area:3,772 sq. ft.
Heating and cooling
- Cooling:Heat Pump
- Heating:Heat Pump
- Central air:Yes
Structure and exterior
- Year built:2020
- Building area:3,772 sq. ft.
- Lot area:0.22 Acres
- Construction Materials:Brick Veneer, Vinyl Siding
Schools
- High school:Scott Co
- Middle school:Royal Spring
- Elementary school:Creekside
Utilities
- Water:Public
- Sewer:Public Sewer
Finances and disclosures
- Price:$559,900
- Price per sq. ft.:$148.44
Features and amenities
- Amenities:Ceiling Fan(s)
Parking
- Parking description:Driveway, Garage Door Opener
- Garage:Yes
- Garage spaces:2

New listings near 177 Waterside Drive
- New
 $215,000Active2 beds 1 baths889 sq. ft.
1031 Marshall Park Drive, Georgetown, KY 40324
MLS# 26019810Listed by: KENTUCKY LAND AND HOME - New
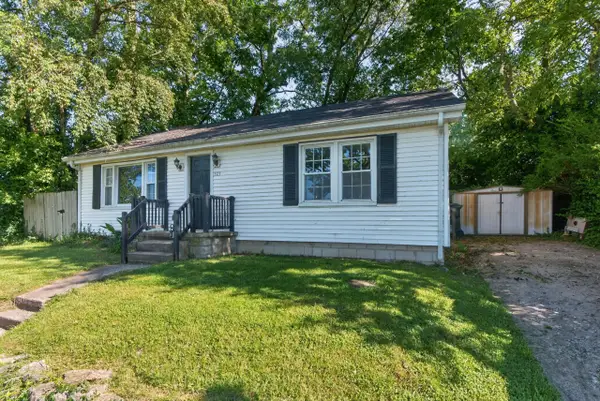 $150,000Active2 beds 1 baths1,004 sq. ft.
325 Old Lemons Mill Road, Georgetown, KY 40324
MLS# 26019721Listed by: LPT REALTY - Open Fri, 5 to 7pmNew
 $275,000Active3 beds 2 baths1,696 sq. ft.
416 Chestnut Street, Georgetown, KY 40324
MLS# 26019685Listed by: CENTURY 21 ADVANTAGE REALTY - GEORGETOWN - New
 $345,000Active3 beds 2 baths1,525 sq. ft.
103 Sequoia Bend Court, Georgetown, KY 40324
MLS# 26019223Listed by: EXP REALTY, LLC - Open Sun, 2 to 4pmNew
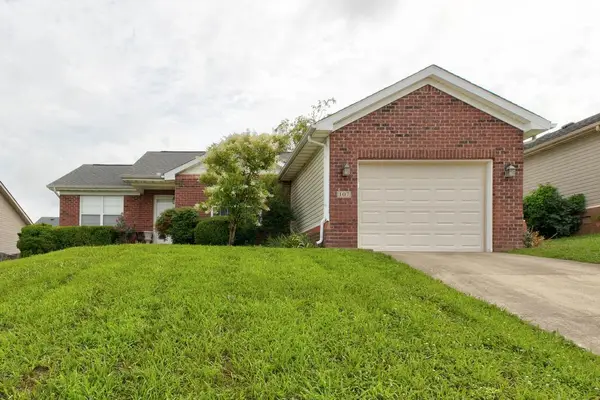 $275,000Active3 beds 2 baths1,235 sq. ft.
107 Santa Monica Drive, Georgetown, KY 40324
MLS# 26019450Listed by: RE/MAX CREATIVE REALTY - Open Sat, 2 to 4pmNew
 $549,000Active5 beds 4 baths2,587 sq. ft.
113 Pine Valley Drive, Georgetown, KY 40324
MLS# 26019427Listed by: DIY FLAT FEE.COM - Open Sun, 1 to 3pmNew
 $339,000Active3 beds 3 baths1,764 sq. ft.
161 Stephen Drive, Georgetown, KY 40324
MLS# 26019380Listed by: COLDWELL BANKER MCMAHAN - New
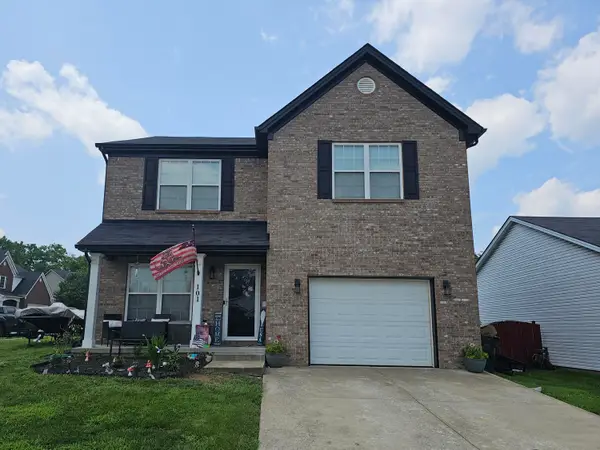 $355,000Active3 beds 3 baths2,042 sq. ft.
101 Dalton Road, Georgetown, KY 40324
MLS# 26019280Listed by: COLDWELL BANKER MCMAHAN - New
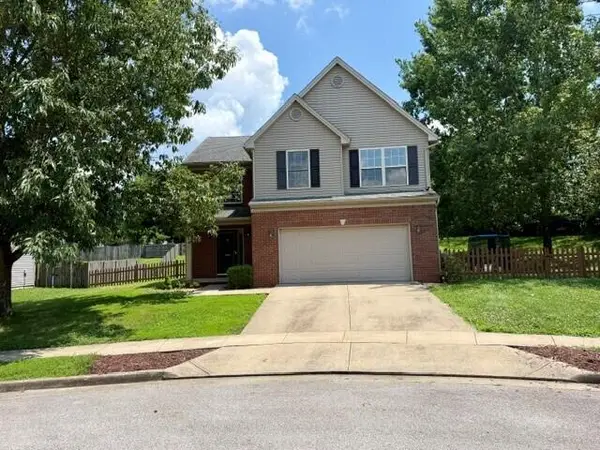 $354,900Active3 beds 3 baths1,920 sq. ft.
117 Cabot Place, Georgetown, KY 40324
MLS# 26019243Listed by: RECTOR HAYDEN REALTORS


Protect your home and budget from life's surprises with an Assurant Home Warranty, backed by a partner that supports you through every step of homeownership. Explore Plans.
© 2026 Better Homes and Gardens Real Estate LLC. An Anywhere Real Estate company. All rights reserved. Better Homes and Gardens® Real Estate is a registered trademark owned by Meredith Operations Corporation, licensed to Better Homes and Gardens Real Estate LLC and used with permission. Better Homes and Gardens Real Estate LLC fully supports the principles of the Fair Housing Act and the Equal Opportunity Act. Listing information is deemed reliable but is not guaranteed accurate.
Each office is independently owned and operated.
Any services or products provided by third parties are not provided by, affiliated with or related to Better Homes and Gardens Real Estate LLC, or its affiliated companies.