
206 Skyline Drive, Georgetown, KY 40324
Local realty services provided by:Better Homes and Gardens Real Estate Fern Leaf Group
206 Skyline Drive,Georgetown, KY 40324
$299,900
- 3 Beds
- 2 Baths
- 1,309 sq. ft.
- Single family
- Pending
Listed by: abbie prater
Office: the brokerage
MLS#:26021934
Source:KY_LBAR
Price summary
- Price:$299,900
- Price per sq. ft.:$229.11
- Monthly HOA dues:$22.92
About this home
Welcome home to convenient one level living in Georgetown, KY! This move in ready home offers an open floor plan that makes everyday living and entertaining easy. The kitchen features granite countertops, stainless steel appliances, and a seperate space for dining. The spacious primary suite inclues a private en suite bath and walk in closet, while two additional bedrooms and a full guest bath provides plenty of room for family, guests, or a home office. Step outside to a large, fully fenced backyard surrounded by mature landscaping, offering plenty of privacy and space to relax. With one level livng, a functional layout, and a backyard you'll love, this home is ready for its next owners!
Contact an agent
Home facts
- Year built:2007
- Subdivision & Development:Sutton Place
- Listing ID #:26021934
- Added:20 day(s) ago
- Updated:September 02, 2026 at 09:45 PM
Rooms and interior
- Bedrooms:3
- Total bathrooms:2
- Full bathrooms:2
- Rooms Total:7
- Flooring:Laminate, Vinyl
- Living area:1,309 sq. ft.
Heating and cooling
- Cooling:Electric, Heat Pump
- Heating:Electric, Heat Pump
Structure and exterior
- Year built:2007
- Building area:1,309 sq. ft.
- Lot area:0.17 Acres
- Construction Materials:Brick Veneer, Vinyl Siding
Schools
- High school:Scott Co
- Middle school:Georgetown
- Elementary school:Lemons Mill
Utilities
- Water:Public
- Sewer:Public Sewer
Finances and disclosures
- Price:$299,900
- Price per sq. ft.:$229.11
Features and amenities
- Laundry features:Electric Dryer Hookup, Main Level, Washer Hookup
- Amenities:Blinds, Ceiling Fan(s), Insulated Windows, Screens
Parking
- Parking description:Driveway, Off Street
- Garage:Yes
- Garage spaces:2

New listings near 206 Skyline Drive
- New
 $269,900Active3 beds 2 baths1,304 sq. ft.
422 Main Avenue, Georgetown, KY 40324
MLS# 26024118Listed by: KB REALTY GROUP - New
 $175,000Active2 beds 1 baths780 sq. ft.
3349 Cincinnati Road, Georgetown, KY 40324
MLS# 26024139Listed by: KELLER WILLIAMS COMMONWEALTH  $359,700Pending3 beds 2 baths1,877 sq. ft.
113 Capella Way, Georgetown, KY 40324
MLS# 26024065Listed by: CHRISTIES INTERNATIONAL REAL ESTATE BLUEGRASS- New
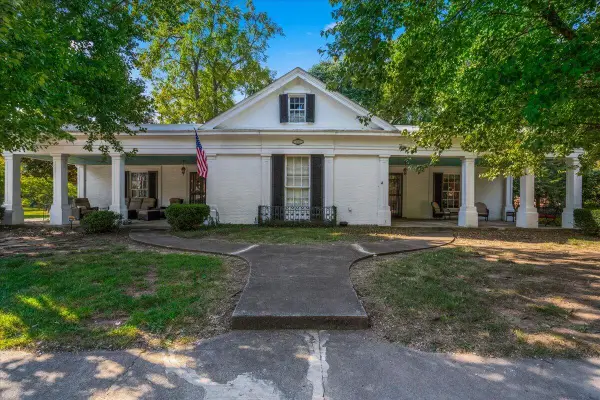 $500,000Active4 beds 2 baths3,436 sq. ft.
416 E Main Street, Georgetown, KY 40324
MLS# 26023996Listed by: KELLER WILLIAMS BLUEGRASS REALTY - New
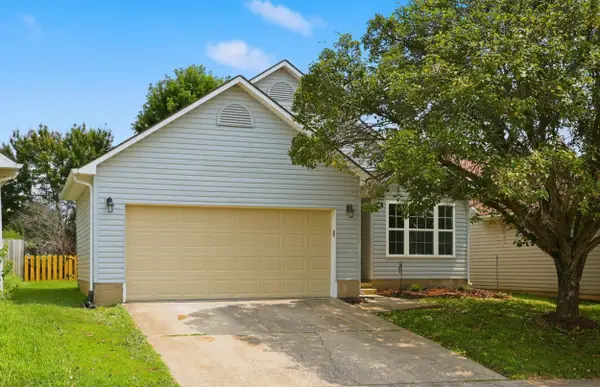 $264,900Active2 beds 2 baths1,133 sq. ft.
208 Timberwood Trace, Georgetown, KY 40324
MLS# 26023963Listed by: KB REALTY GROUP - New
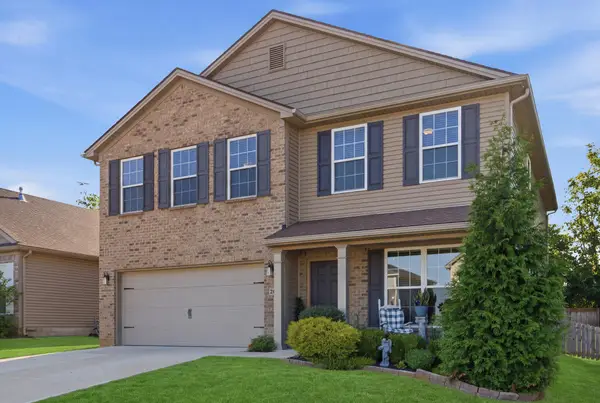 $417,500Active4 beds 3 baths2,719 sq. ft.
209 Sinclair Court, Georgetown, KY 40324
MLS# 26023928Listed by: COLDWELL BANKER MCMAHAN - New
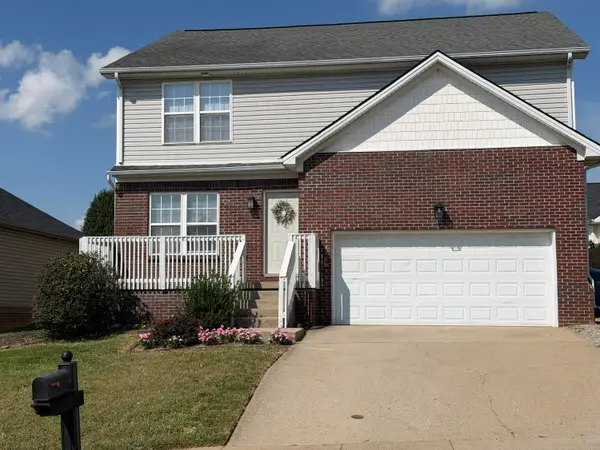 $361,900Active3 beds 3 baths2,414 sq. ft.
130 Rodeo Drive, Georgetown, KY 40324
MLS# 26023906Listed by: WEICHERT REALTORS FORD BROTHERS - LANCASTER - Open Sat, 1 to 3pmNew
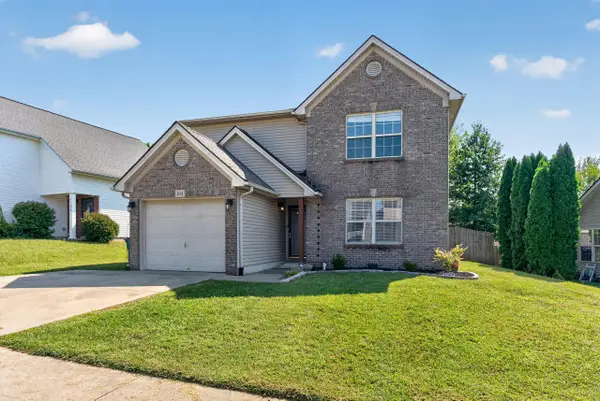 $308,000Active4 beds 3 baths1,693 sq. ft.
104 Warren Pass, Georgetown, KY 40324
MLS# 26023704Listed by: RE/MAX ELITE REALTY - New
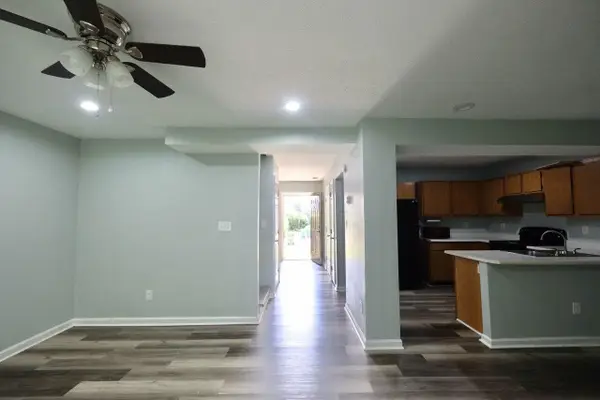 $215,000Active3 beds 3 baths1,390 sq. ft.
181 Elkhorn Meadows Drive, Georgetown, KY 40324
MLS# 26023773Listed by: LIFSTYL REAL ESTATE - New
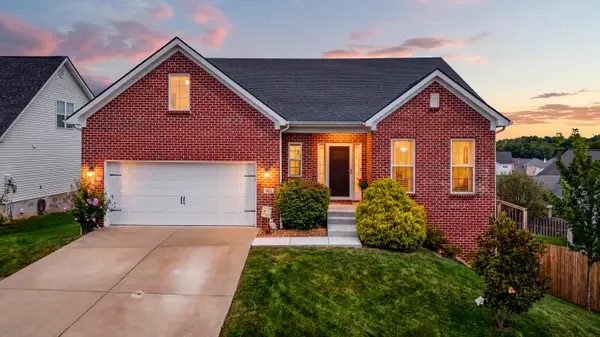 $429,900Active3 beds 3 baths2,653 sq. ft.
161 Shinnecock Hill Drive, Georgetown, KY 40324
MLS# 26023758Listed by: INDIGO & CO


Protect your home and budget from life's surprises with an Assurant Home Warranty, backed by a partner that supports you through every step of homeownership. Explore Plans.
© 2026 Better Homes and Gardens Real Estate LLC. An Anywhere Real Estate company. All rights reserved. Better Homes and Gardens® Real Estate is a registered trademark owned by Meredith Operations Corporation, licensed to Better Homes and Gardens Real Estate LLC and used with permission. Better Homes and Gardens Real Estate LLC fully supports the principles of the Fair Housing Act and the Equal Opportunity Act. Listing information is deemed reliable but is not guaranteed accurate.
Each office is independently owned and operated.
Any services or products provided by third parties are not provided by, affiliated with or related to Better Homes and Gardens Real Estate LLC, or its affiliated companies.