
139 Sir Rogers Drive, Gilbertsville, KY 42044
Local realty services provided by:Better Homes and Gardens Real Estate Fern Leaf Group
139 Sir Rogers Drive,Gilbertsville, KY 42044
$429,900
- 3 Beds
- 3 Baths
- 2,158 sq. ft.
- Single family
- Active
Listed by: daniel wade
Office: exp realty, llc.
MLS#:26026526
Source:KY_LBAR
Price summary
- Price:$429,900
- Price per sq. ft.:$199.21
About this home
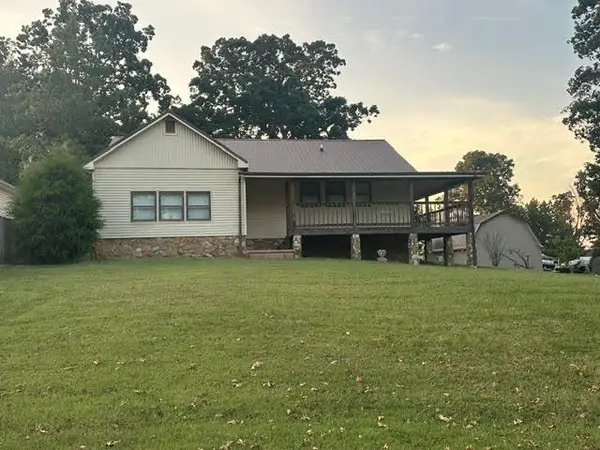
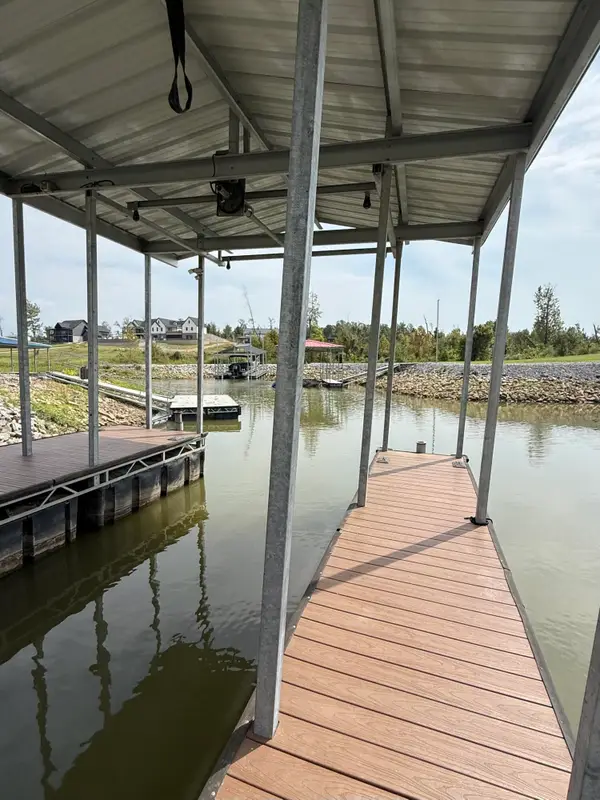
WHAT IF YOUR WEEKEND COULD START THE MOMENT YOU PULL INTO THE DRIVEWAY? Picture waking up to KENTUCKY LAKE VIEWS FROM YOUR FRONT YARD, hopping in the golf cart, and being at MOORS RESORT & BUCKHORN BAY in just minutes. This 3-BEDROOM, 2.5-BATH HOME offers 2,158 SQ. FT. of comfortable, move-in-ready living with the lake lifestyle right outside your door. Inside, SOARING VAULTED CEILINGS, LARGE WINDOWS, AND MODERN FINISHES create an open, welcoming feel. The FLOOR-TO-CEILING STONE FIREPLACE gives the living room a true centerpiece, while the back deck sets the stage for morning coffee, sunset drinks, and evenings with friends. The kitchen delivers with STAINLESS STEEL APPLIANCES, GRANITE COUNTERTOPS, AND SLIDING BARN DOORS leading to the utility room. Upstairs, the PRIMARY SUITE features a PRIVATE BATH, DOUBLE VANITIES, WALK-IN TILE SHOWER, AND WALK-IN CLOSET. And for lake life? You get an ATTACHED 2-CAR GARAGE PLUS A SEPARATE GOLF CART GARAGE for the boat-day essentials, toys, and gear. THIS ISN'T JUST A HOUSE NEAR THE LAKE. IT'S YOUR PLACE TO LIVE THE LAKE LIFE....
Contact an agent
Home facts
- Year built:1999
- Subdivision & Development:Sherwood Shores
- Listing ID #:26026526
- Added:3 day(s) ago
- Updated:September 28, 2026 at 03:00 PM
Rooms and interior
- Bedrooms:3
- Total bathrooms:3
- Full bathrooms:2
- Half bathrooms:1
- Rooms Total:7
- Flooring:Laminate, Tile
- Basement:Yes
- Basement Description:Crawl Space
- Living area:2,158 sq. ft.
Heating and cooling
- Heating:Forced Air, Natural Gas
- Central air:Yes
Structure and exterior
- Year built:1999
- Building area:2,158 sq. ft.
- Lot area:0.28 Acres
- Construction Materials:Vinyl Siding
Schools
- High school:Marshall
- Middle school:North Marshall
- Elementary school:Central
Utilities
- Water:Public
- Sewer:Septic Tank
Finances and disclosures
- Price:$429,900
- Price per sq. ft.:$199.21
Features and amenities
- Amenities:Ceiling Fan(s)
Parking
- Parking description:Garage Door Opener
- Garage:Yes

New listings near 139 Sir Rogers Drive
- New
 $359,900Active3 beds 2 baths2,096 sq. ft.
139 Sherwood Drive, Gilbertsville, KY 42044
MLS# 26026496Listed by: RE/MAX REAL ESTATE ASSOCIATES - New
 $215,000Active0.15 Acres
Lot 67 NE Enterprise Lane, Gilbertsville, KY 42044
MLS# 26026328Listed by: RE/MAX REAL ESTATE ASSOCIATES - New
 $2,395,000Active3 beds 4 baths3,600 sq. ft.
80 Sunset Drive, Gilbertsville, KY 42044
MLS# 26025977Listed by: ELITE REALTY  $289,900Active4 beds 2 baths2,672 sq. ft.
91 Thorn Road, Gilbertsville, KY 42044
MLS# 26025681Listed by: HOUSMAN PARTNERS - LAKE AREA $770,000Pending3 beds 3 baths3,282 sq. ft.
752 Imogene Drive, Gilbertsville, KY 42044
MLS# 26025188Listed by: PARK AVENUE PROPERTIES $1,149,900Active4 beds 4 baths2,580 sq. ft.
394 Knottingham Drive, Gilbertsville, KY 42044
MLS# 26024754Listed by: RE/MAX REAL ESTATE ASSOCIATES $259,900Active2 beds 2 baths1,654 sq. ft.
30 Black River Rd, Gilbertsville, KY 42044
MLS# 26024285Listed by: RE/MAX REAL ESTATE ASSOCIATES $215,000Active2 beds 1 baths729 sq. ft.
143 Knox Drive, Gilbertsville, KY 42044
MLS# 26024288Listed by: ELITE REALTY $1,295,000Active3 beds 3 baths2,184 sq. ft.
185 Arthur Court, Gilbertsville, KY 42044
MLS# 26024251Listed by: HRE ADVISORS


Protect your home and budget from life's surprises with an Assurant Home Warranty, backed by a partner that supports you through every step of homeownership. Explore Plans.
© 2026 Better Homes and Gardens Real Estate LLC. An Anywhere Real Estate company. All rights reserved. Better Homes and Gardens® Real Estate is a registered trademark owned by Meredith Operations Corporation, licensed to Better Homes and Gardens Real Estate LLC and used with permission. Better Homes and Gardens Real Estate LLC fully supports the principles of the Fair Housing Act and the Equal Opportunity Act. Listing information is deemed reliable but is not guaranteed accurate.
Each office is independently owned and operated.
Any services or products provided by third parties are not provided by, affiliated with or related to Better Homes and Gardens Real Estate LLC, or its affiliated companies.