
248 Impala Road, Gilbertsville, KY 42044
Local realty services provided by:Better Homes and Gardens Real Estate Fern Leaf Group
248 Impala Road,Gilbertsville, KY 42044
$449,900
- 5 Beds
- 4 Baths
- 3,005 sq. ft.
- Single family
- Active
Listed by: ladonna umstead
Office: elite realty
MLS#:26021043
Source:KY_LBAR
Price summary
- Price:$449,900
- Price per sq. ft.:$149.72
About this home
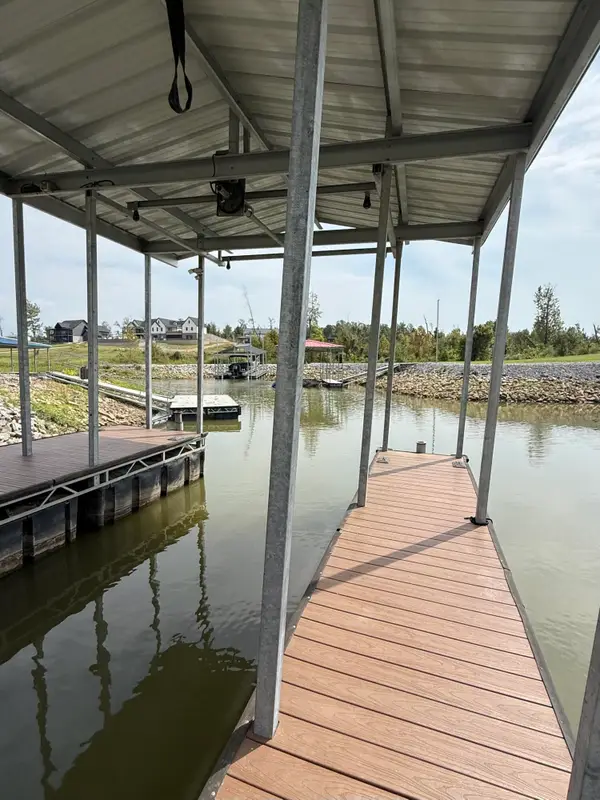
Kentucky Lake mornings start 1.5 miles from your front door. This 5-bedroom, 3.5-bath home on 3 lots totaling 1.63 acres in Sledd View Estates puts the TVA-managed Sledd Creek boat ramp practically in your backyard - launch at sunrise, fish all day, back before dinner. Inside: 3,005 square feet with a vaulted main-level master suite and private en-suite, hardwood and tile floors, and a bright sunroom with new LVT that opens to a vinyl-fenced patio and gazebo. The full front porch handles morning coffee duty. Boaters and collectors: FOUR garage bays between the attached and detached 2-car garages, plus a storage shed. Room for the boat, the truck, and every toy. New roof, recent HVAC, public water, no HOA. Five bedrooms means the whole crew fits - holidays, lake weekends, and every friend who finds an excuse to visit. Full-time home, weekend retreat, or the family gathering place - the Kentucky Lake lifestyle at a price waterfront can't touch.
Contact an agent
Home facts
- Year built:1997
- Subdivision & Development:Sledd Creek
- Listing ID #:26021043
- Added:49 day(s) ago
- Updated:September 24, 2026 at 03:13 PM
Rooms and interior
- Bedrooms:5
- Total bathrooms:4
- Full bathrooms:3
- Half bathrooms:1
- Rooms Total:2
- Flooring:Carpet, Ceramic Tile, Hardwood, Vinyl
- Basement:Yes
- Basement Description:Crawl Space
- Living area:3,005 sq. ft.
Heating and cooling
- Cooling:Electric
- Heating:Forced Air, Natural Gas
- Central air:Yes
Structure and exterior
- Year built:1997
- Building area:3,005 sq. ft.
- Lot area:1.63 Acres
- Architectural Style:Cape Cod, Colonial
- Construction Materials:Brick Veneer, Vinyl Siding
Schools
- High school:Marshall
- Middle school:North Marshall
- Elementary school:Central
Utilities
- Water:Public
- Sewer:Septic Tank
Finances and disclosures
- Price:$449,900
- Price per sq. ft.:$149.72
Features and amenities
- Laundry features:Main Level
- Amenities:Blinds, Screens
Parking
- Parking description:Garage Faces Front
- Garage:Yes
- Garage spaces:4

New listings near 248 Impala Road
- New
 $215,000Active0.15 Acres
Lot 67 NE Enterprise Lane, Gilbertsville, KY 42044
MLS# 26026328Listed by: RE/MAX REAL ESTATE ASSOCIATES - New
 $2,395,000Active3 beds 4 baths3,600 sq. ft.
80 Sunset Drive, Gilbertsville, KY 42044
MLS# 26025977Listed by: ELITE REALTY - New
 $289,900Active4 beds 2 baths2,672 sq. ft.
91 Thorn Road, Gilbertsville, KY 42044
MLS# 26025681Listed by: HOUSMAN PARTNERS - LAKE AREA  $770,000Pending3 beds 3 baths3,282 sq. ft.
752 Imogene Drive, Gilbertsville, KY 42044
MLS# 26025188Listed by: PARK AVENUE PROPERTIES $1,149,900Active4 beds 4 baths2,580 sq. ft.
394 Knottingham Drive, Gilbertsville, KY 42044
MLS# 26024754Listed by: RE/MAX REAL ESTATE ASSOCIATES $259,900Active2 beds 2 baths1,654 sq. ft.
30 Black River Rd, Gilbertsville, KY 42044
MLS# 26024285Listed by: RE/MAX REAL ESTATE ASSOCIATES $215,000Active2 beds 1 baths729 sq. ft.
143 Knox Drive, Gilbertsville, KY 42044
MLS# 26024288Listed by: ELITE REALTY $1,395,000Active3 beds 3 baths2,184 sq. ft.
185 Arthur Court, Gilbertsville, KY 42044
MLS# 26024251Listed by: HRE ADVISORS $550,000Active0.65 Acres
231 Captain Lane, Gilbertsville, KY 42044
MLS# 26024225Listed by: HRE ADVISORS $1,200,000Pending4 beds 3 baths2,560 sq. ft.
579 Sherwood Drive, Gilbertsville, KY 42044
MLS# 26023710Listed by: WESTWIND REAL ESTATE & DEVELOPMENT


Protect your home and budget from life's surprises with an Assurant Home Warranty, backed by a partner that supports you through every step of homeownership. Explore Plans.
© 2026 Better Homes and Gardens Real Estate LLC. An Anywhere Real Estate company. All rights reserved. Better Homes and Gardens® Real Estate is a registered trademark owned by Meredith Operations Corporation, licensed to Better Homes and Gardens Real Estate LLC and used with permission. Better Homes and Gardens Real Estate LLC fully supports the principles of the Fair Housing Act and the Equal Opportunity Act. Listing information is deemed reliable but is not guaranteed accurate.
Each office is independently owned and operated.
Any services or products provided by third parties are not provided by, affiliated with or related to Better Homes and Gardens Real Estate LLC, or its affiliated companies.