
332 Red River Rd., Gilbertsville, KY 42044
Local realty services provided by:Better Homes and Gardens Real Estate Fern Leaf Group
332 Red River Rd.,Gilbertsville, KY 42044
$385,000
- 3 Beds
- 2 Baths
- 3,024 sq. ft.
- Single family
- Active
Listed by: angie cornish
Office: keller williams experience realty eddyville branch
MLS#:137746
Source:KY_WKRMLS
Price summary
- Price:$385,000
- Price per sq. ft.:$127.31
About this home
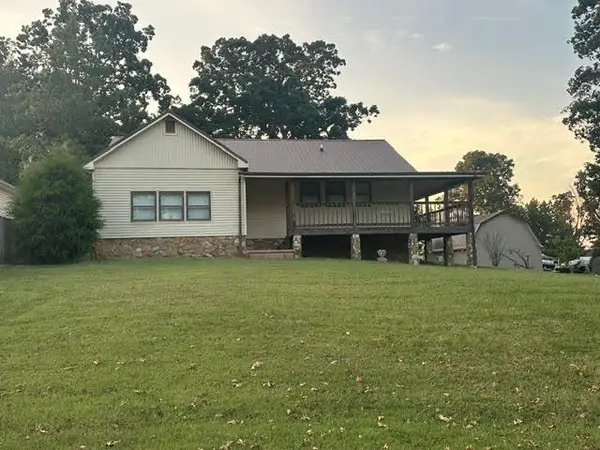
Move-in ready lake-area gem on a beautifully manicured corner lot! Situated in a highly desired neighborhood with quick access to I-24, Kentucky Lake, and Lake Barkley, this turnkey home offers the perfect blend of style and convenience. Plus, all appliances stay! The main level features a seamless open-concept kitchen, dining, and living area highlighted by brand-new flooring throughout. Fully updated for total peace of mind, the home boasts a new roof, new plumbing, new electrical, and a newly installed retaining wall. The finished basement expands your living space with its own open-concept kitchen, living area, laundry room, and bathroom—perfect for guests or an entertainment hub. Outside, enjoy exceptional outdoor living with a welcoming front porch, a side deck, and a spacious back deck. Parking and storage are a breeze with an attached garage, a 2-car detached garage, and an additional 1-car carport. Don't miss this immaculate, updated home in an unbeatable location!
Contact an agent
Home facts
- Subdivision & Development:Parkview Man
- Listing ID #:137746
- Added:88 day(s) ago
- Updated:July 29, 2026 at 04:23 PM
Rooms and interior
- Bedrooms:3
- Total bathrooms:2
- Full bathrooms:2
- Flooring:Carpet, Vinyl/Linoleum
- Dining Description:Kitchen/Dining Room, Kitchen/Family
- Kitchen Description:Dishwasher, Microwave, Refrigerator, Stove
- Basement Description:Basement, Fully Finished, Kitchen, Walk Out
- Living area:3,024 sq. ft.
Heating and cooling
- Cooling:Central Air
- Heating:Forced Air
Structure and exterior
- Roof:Composition Shingle
- Building area:3,024 sq. ft.
- Lot area:0.81 Acres
- Lot Features:Corner Lot
- Architectural Style:2 Story
- Construction Materials:Brick/Siding
- Exterior Features:Deck, Sidewalks
- Foundation Description:Concrete Block
- Levels:2 Story
Schools
- High school:Marshall Co.
- Middle school:North Marshall Middle
- Elementary school:Central
Utilities
- Water:Public
- Sewer:Septic
Finances and disclosures
- Price:$385,000
- Price per sq. ft.:$127.31
Features and amenities
- Appliances:Microwave, Stove, Washer
- Laundry features:Dryer, Washer
- Amenities:Deck, Sidewalks, Vinyl Frame
Parking
- Parking description:1 Car Carport, 3 or More Garage Spaces, Attached, Carport, Detached
- Garage spaces:3
- Carport spaces:1
New listings near 332 Red River Rd.
- New
 $429,900Active3 beds 3 baths2,158 sq. ft.
139 Sir Rogers Drive, Gilbertsville, KY 42044
MLS# 26026526Listed by: EXP REALTY, LLC - New
 $359,900Active3 beds 2 baths2,096 sq. ft.
139 Sherwood Drive, Gilbertsville, KY 42044
MLS# 26026496Listed by: RE/MAX REAL ESTATE ASSOCIATES - New
 $215,000Active0.15 Acres
Lot 67 NE Enterprise Lane, Gilbertsville, KY 42044
MLS# 26026328Listed by: RE/MAX REAL ESTATE ASSOCIATES - New
 $2,395,000Active3 beds 4 baths3,600 sq. ft.
80 Sunset Drive, Gilbertsville, KY 42044
MLS# 26025977Listed by: ELITE REALTY  $289,900Active4 beds 2 baths2,672 sq. ft.
91 Thorn Road, Gilbertsville, KY 42044
MLS# 26025681Listed by: HOUSMAN PARTNERS - LAKE AREA $770,000Pending3 beds 3 baths3,282 sq. ft.
752 Imogene Drive, Gilbertsville, KY 42044
MLS# 26025188Listed by: PARK AVENUE PROPERTIES $1,149,900Active4 beds 4 baths2,580 sq. ft.
394 Knottingham Drive, Gilbertsville, KY 42044
MLS# 26024754Listed by: RE/MAX REAL ESTATE ASSOCIATES $259,900Active2 beds 2 baths1,654 sq. ft.
30 Black River Rd, Gilbertsville, KY 42044
MLS# 26024285Listed by: RE/MAX REAL ESTATE ASSOCIATES $215,000Active2 beds 1 baths729 sq. ft.
143 Knox Drive, Gilbertsville, KY 42044
MLS# 26024288Listed by: ELITE REALTY $1,295,000Active3 beds 3 baths2,184 sq. ft.
185 Arthur Court, Gilbertsville, KY 42044
MLS# 26024251Listed by: HRE ADVISORS


Protect your home and budget from life's surprises with an Assurant Home Warranty, backed by a partner that supports you through every step of homeownership. Explore Plans.
© 2026 Better Homes and Gardens Real Estate LLC. An Anywhere Real Estate company. All rights reserved. Better Homes and Gardens® Real Estate is a registered trademark owned by Meredith Operations Corporation, licensed to Better Homes and Gardens Real Estate LLC and used with permission. Better Homes and Gardens Real Estate LLC fully supports the principles of the Fair Housing Act and the Equal Opportunity Act. Listing information is deemed reliable but is not guaranteed accurate.
Each office is independently owned and operated.
Any services or products provided by third parties are not provided by, affiliated with or related to Better Homes and Gardens Real Estate LLC, or its affiliated companies.