
436 Sherwood Drive, Gilbertsville, KY 42044
Local realty services provided by:Better Homes and Gardens Real Estate Fern Leaf Group
436 Sherwood Drive,Gilbertsville, KY 42044
$1,125,000
- 4 Beds
- 3 Baths
- 2,634 sq. ft.
- Single family
- Active
Listed by: becky ray
Office: park avenue properties
MLS#:137157
Source:KY_WKRMLS
Price summary
- Price:$1,125,000
- Price per sq. ft.:$427.11
About this home
Everything you could ask for in a waterfront home! Newer covered dock, huge custom garage, Trex decking, stainless deck posts with nearly invisible cable railing to take full advantage of that incredible MAIN LAKE VIEW, multiple outdoor entertaining areas, separate living spaces indoors. Did I mention a flex space that could be a 5th bedroom? The updates & amenities are just too numerous to mention here! Ask your agent for a complete list. This is a one-owner custom built home, and has been immaculately cared for and maintained. Don't delay, waterfront homes like this don't come along very often! Dock is shared with one neighbor. Buena Vista is a much sought-after location that's a short golf cart ride to Moors Resort & Ralph's Harborview Restaurant, the social hub of Marshall County!
Contact an agent
Home facts
- Year built:2002
- Subdivision & Development:Buena Vista
- Listing ID #:137157
- Added:136 day(s) ago
- Updated:July 29, 2026 at 04:23 PM
Rooms and interior
- Bedrooms:4
- Total bathrooms:3
- Full bathrooms:3
- Flooring:Wood
- Dining Description:Living/Dining
- Bathrooms Description:Double Vanity
- Kitchen Description:Dishwasher, Microwave, Refrigerator, Stove
- Basement Description:Basement, Exterior Entrance, Interior Entrance, Walk Out
- Living area:2,634 sq. ft.
Heating and cooling
- Cooling:Central Air
- Heating:Gas Pack
Structure and exterior
- Roof:Dimensional Shingle
- Year built:2002
- Building area:2,634 sq. ft.
- Lot area:0.59 Acres
- Construction Materials:Vinyl Siding
- Exterior Features:Covered Porch, Deck, Dock - Covered, Level, Patio, Paved Drive, Rolling, Sidewalks, Sprinklers, Trees, yard
- Foundation Description:Poured Concrete
Schools
- High school:Marshall Co.
- Middle school:North Marshall Middle
- Elementary school:Central
Utilities
- Water:Public
- Sewer:Septic
Finances and disclosures
- Price:$1,125,000
- Price per sq. ft.:$427.11
Features and amenities
- Appliances:Microwave, Stove, Washer
- Laundry features:Dryer, Washer, Washer/Dryer Hookup
- Amenities:Casement Windows, Ceiling Fan(s), Circuit Breakers, Closet Light(s), Covered Porch, Deck, Garage Door Opener, Paved Drive, Screens, Sidewalks, Sprinklers, Thermal Pane Windows, Tray/Vaulted Ceiling, Trees, Vinyl Frame, Walk-In Closet, Washer/Dryer Hookup, Workshop, Yard
Parking
- Parking description:3 or More Garage Spaces, Detached
- Garage spaces:4
New listings near 436 Sherwood Drive
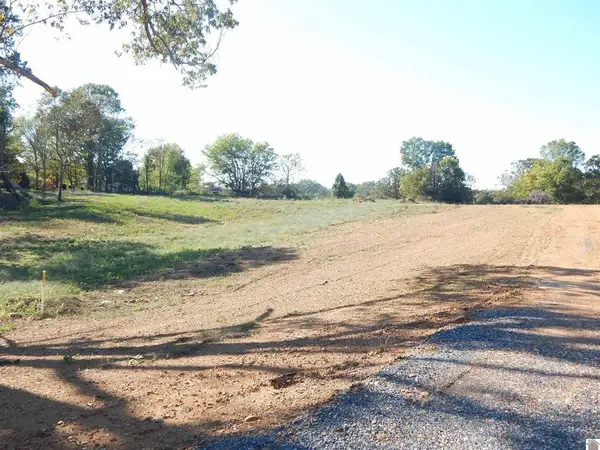 $59,900Active5 Acres
589 Little Bear Highway, Gilbertsville, KY 42044
MLS# 26015195Listed by: RE/MAX REAL ESTATE ASSOCIATES- New
 $429,900Active3 beds 3 baths2,158 sq. ft.
139 Sir Rogers Drive, Gilbertsville, KY 42044
MLS# 26026526Listed by: EXP REALTY, LLC 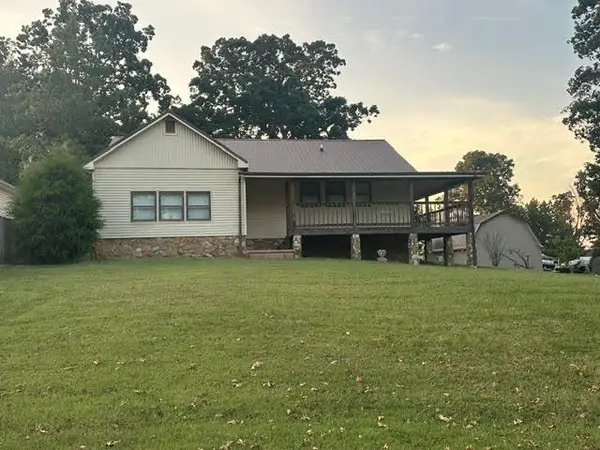 $359,900Active3 beds 2 baths2,096 sq. ft.
139 Sherwood Drive, Gilbertsville, KY 42044
MLS# 26026496Listed by: RE/MAX REAL ESTATE ASSOCIATES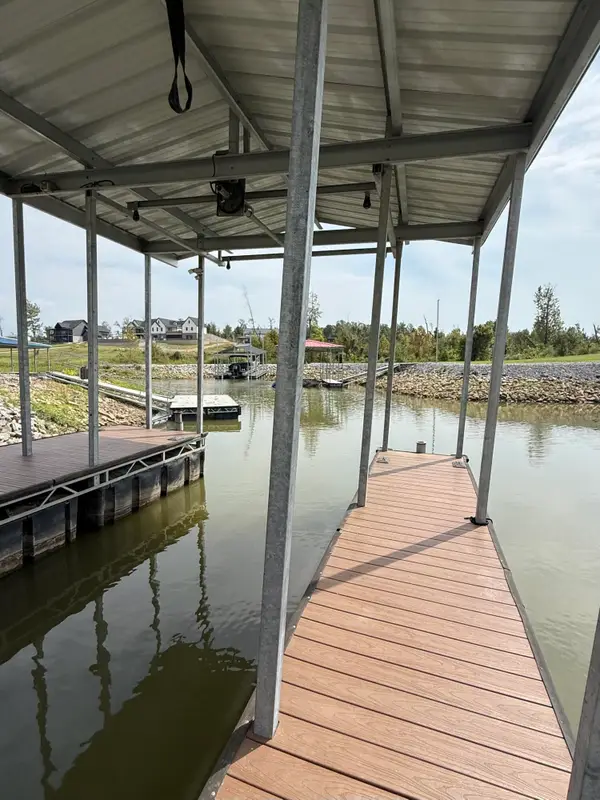 $215,000Active0.15 Acres
Lot 67 NE Enterprise Lane, Gilbertsville, KY 42044
MLS# 26026328Listed by: RE/MAX REAL ESTATE ASSOCIATES $2,395,000Active3 beds 4 baths3,600 sq. ft.
80 Sunset Drive, Gilbertsville, KY 42044
MLS# 26025977Listed by: ELITE REALTY $289,900Active4 beds 2 baths2,672 sq. ft.
91 Thorn Road, Gilbertsville, KY 42044
MLS# 26025681Listed by: HOUSMAN PARTNERS - LAKE AREA $770,000Pending3 beds 3 baths3,282 sq. ft.
752 Imogene Drive, Gilbertsville, KY 42044
MLS# 26025188Listed by: PARK AVENUE PROPERTIES $1,149,900Active4 beds 4 baths2,580 sq. ft.
394 Knottingham Drive, Gilbertsville, KY 42044
MLS# 26024754Listed by: RE/MAX REAL ESTATE ASSOCIATES $259,900Active2 beds 2 baths1,654 sq. ft.
30 Black River Rd, Gilbertsville, KY 42044
MLS# 26024285Listed by: RE/MAX REAL ESTATE ASSOCIATES $215,000Active2 beds 1 baths729 sq. ft.
143 Knox Drive, Gilbertsville, KY 42044
MLS# 26024288Listed by: ELITE REALTY


Protect your home and budget from life's surprises with an Assurant Home Warranty, backed by a partner that supports you through every step of homeownership. Explore Plans.
© 2026 Better Homes and Gardens Real Estate LLC. An Anywhere Real Estate company. All rights reserved. Better Homes and Gardens® Real Estate is a registered trademark owned by Meredith Operations Corporation, licensed to Better Homes and Gardens Real Estate LLC and used with permission. Better Homes and Gardens Real Estate LLC fully supports the principles of the Fair Housing Act and the Equal Opportunity Act. Listing information is deemed reliable but is not guaranteed accurate.
Each office is independently owned and operated.
Any services or products provided by third parties are not provided by, affiliated with or related to Better Homes and Gardens Real Estate LLC, or its affiliated companies.