
534 Justin Lane, Gilbertsville, KY 42044
Local realty services provided by:Better Homes and Gardens Real Estate Fern Leaf Group
534 Justin Lane,Gilbertsville, KY 42044
$109,900
- 3 Beds
- 2 Baths
- 1,280 sq. ft.
- Single family
- Active
Listed by: jennifer fisk
Office: housman partners - lake area
MLS#:26022640
Source:KY_LBAR
Price summary
- Price:$109,900
- Price per sq. ft.:$85.86
- Monthly HOA dues:$12.5
About this home
Enjoy the lake life at 534 Justin Lane! This 3-bedroom, 2-bath home offers 1,280 square feet of comfortable living space and is conveniently located near Kentucky Lake. Inside, you'll find a spacious living area, an open kitchen and dining space, and a primary bedroom on the main level. The refrigerator, range, washer, and dryer are all included, making this home ready for its next owner. Outside, relax on the covered porch, enjoy the yard, or take advantage of the community lake access with a boat ramp and dock less than a mile away. Whether you're looking for a full-time home or an affordable lake-area getaway, this property offers a great opportunity to enjoy everything the Kentucky Lake area has to offer!
Contact an agent
Home facts
- Year built:1995
- Subdivision & Development:Running Bear
- Listing ID #:26022640
- Added:46 day(s) ago
- Updated:October 06, 2026 at 03:13 PM
Rooms and interior
- Bedrooms:3
- Total bathrooms:2
- Full bathrooms:2
- Rooms Total:2
- Flooring:Carpet, Vinyl
- Living area:1,280 sq. ft.
Heating and cooling
- Heating:Electric, Forced Air
- Central air:Yes
Structure and exterior
- Year built:1995
- Building area:1,280 sq. ft.
- Lot area:0.3 Acres
Schools
- High school:Marshall
- Middle school:North Marshall
- Elementary school:Central
Utilities
- Water:Public
- Sewer:Septic Tank
Finances and disclosures
- Price:$109,900
- Price per sq. ft.:$85.86
Features and amenities
- Laundry features:Electric Dryer Hookup, Washer Hookup
Parking
- Parking description:Driveway

New listings near 534 Justin Lane
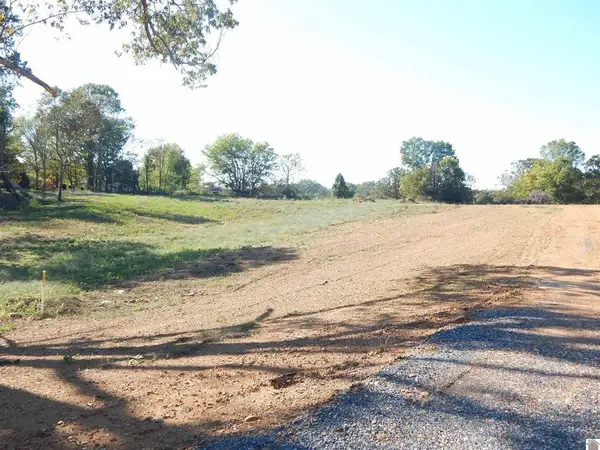 $59,900Active5 Acres
589 Little Bear Highway, Gilbertsville, KY 42044
MLS# 26015195Listed by: RE/MAX REAL ESTATE ASSOCIATES $429,900Active3 beds 3 baths2,158 sq. ft.
139 Sir Rogers Drive, Gilbertsville, KY 42044
MLS# 26026526Listed by: EXP REALTY, LLC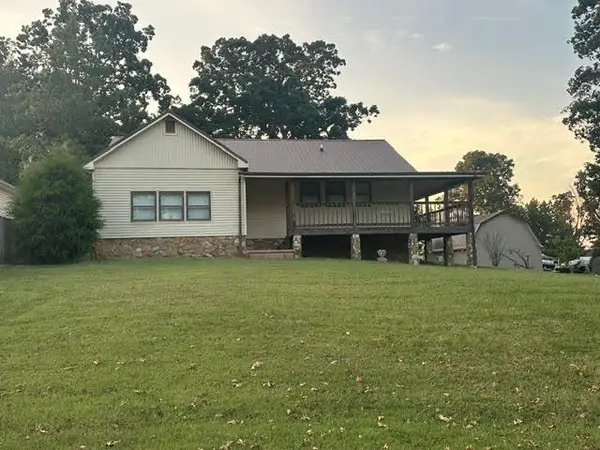 $359,900Active3 beds 2 baths2,096 sq. ft.
139 Sherwood Drive, Gilbertsville, KY 42044
MLS# 26026496Listed by: RE/MAX REAL ESTATE ASSOCIATES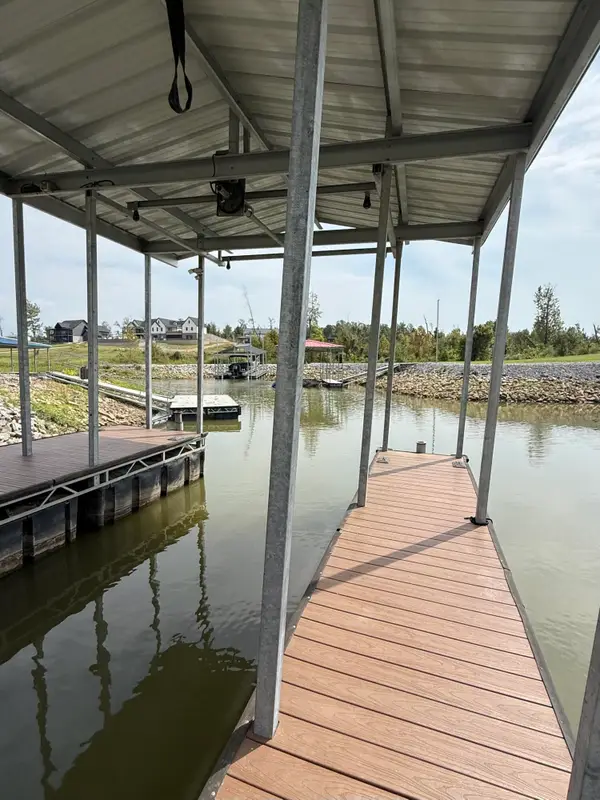 $215,000Active0.15 Acres
Lot 67 NE Enterprise Lane, Gilbertsville, KY 42044
MLS# 26026328Listed by: RE/MAX REAL ESTATE ASSOCIATES $2,395,000Active3 beds 4 baths3,600 sq. ft.
80 Sunset Drive, Gilbertsville, KY 42044
MLS# 26025977Listed by: ELITE REALTY $289,900Active4 beds 2 baths2,672 sq. ft.
91 Thorn Road, Gilbertsville, KY 42044
MLS# 26025681Listed by: HOUSMAN PARTNERS - LAKE AREA $770,000Pending3 beds 3 baths3,282 sq. ft.
752 Imogene Drive, Gilbertsville, KY 42044
MLS# 26025188Listed by: PARK AVENUE PROPERTIES $1,149,900Active4 beds 4 baths2,580 sq. ft.
394 Knottingham Drive, Gilbertsville, KY 42044
MLS# 26024754Listed by: RE/MAX REAL ESTATE ASSOCIATES $259,900Active2 beds 2 baths1,654 sq. ft.
30 Black River Rd, Gilbertsville, KY 42044
MLS# 26024285Listed by: RE/MAX REAL ESTATE ASSOCIATES $215,000Active2 beds 1 baths729 sq. ft.
143 Knox Drive, Gilbertsville, KY 42044
MLS# 26024288Listed by: ELITE REALTY


Protect your home and budget from life's surprises with an Assurant Home Warranty, backed by a partner that supports you through every step of homeownership. Explore Plans.
© 2026 Better Homes and Gardens Real Estate LLC. An Anywhere Real Estate company. All rights reserved. Better Homes and Gardens® Real Estate is a registered trademark owned by Meredith Operations Corporation, licensed to Better Homes and Gardens Real Estate LLC and used with permission. Better Homes and Gardens Real Estate LLC fully supports the principles of the Fair Housing Act and the Equal Opportunity Act. Listing information is deemed reliable but is not guaranteed accurate.
Each office is independently owned and operated.
Any services or products provided by third parties are not provided by, affiliated with or related to Better Homes and Gardens Real Estate LLC, or its affiliated companies.