
1584 Ky-3437, Gray, KY 40734
Local realty services provided by:Better Homes and Gardens Real Estate Fern Leaf Group
1584 Ky-3437,Gray, KY 40734
$235,000
- 4 Beds
- 3 Baths
- 2,028 sq. ft.
- Single family
- Pending
Listed by: shawn w rogers
Office: shawn rogers realty, inc
MLS#:26021566
Source:KY_LBAR
Price summary
- Price:$235,000
- Price per sq. ft.:$115.88
About this home
Take a look at this charming home in a country setting yet close to town!! This 4-bedroom, 2.5 bath home offers a modern kitchen, large living room, spacious family room, and plenty of storage!! Outside you will find a large covered front porch, huge deck for entertaining, an oversized 2 car garage, 2 sheds, and so much more!! This home is a must see!!
Contact an agent
Home facts
- Year built:9999
- Subdivision & Development:Rural
- Listing ID #:26021566
- Added:28 day(s) ago
- Updated:September 07, 2026 at 08:49 PM
Rooms and interior
- Bedrooms:4
- Total bathrooms:3
- Full bathrooms:2
- Half bathrooms:1
- Rooms Total:12
- Flooring:Carpet, Hardwood, Tile
- Basement:Yes
- Basement Description:Crawl Space
- Living area:2,028 sq. ft.
Heating and cooling
- Cooling:Electric, Heat Pump
- Heating:Electric, Heat Pump
Structure and exterior
- Year built:9999
- Building area:2,028 sq. ft.
- Lot area:1.9 Acres
- Construction Materials:Vinyl Siding
Schools
- High school:Lynn Camp
- Middle school:Lynn Camp
- Elementary school:Lynn Camp
Utilities
- Water:Public
- Sewer:Septic Tank
Finances and disclosures
- Price:$235,000
- Price per sq. ft.:$115.88
Features and amenities
- Laundry features:Electric Dryer Hookup, Main Level, Washer Hookup
- Amenities:Ceiling Fan(s), Insulated Windows, Screens
Parking
- Parking description:Driveway, Garage Door Opener, Garage Faces Front
- Garage:Yes
- Garage spaces:2

New listings near 1584 Ky-3437
- New
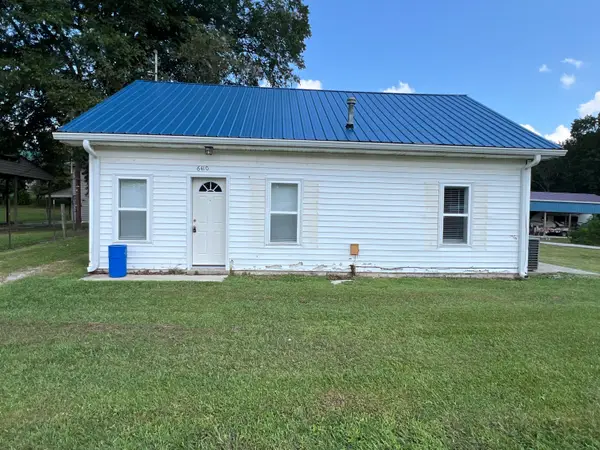 $130,000Active2 beds 1 baths1,376 sq. ft.
6410 Ky 1232, Gray, KY 40734
MLS# 26023811Listed by: REVOLUTION REALTY, LLC - New
 $229,900Active4 beds 2 baths
3998 Kentucky 830, Gray, KY 40734
MLS# 26023700Listed by: CENTURY 21 ADVANTAGE REALTY - New
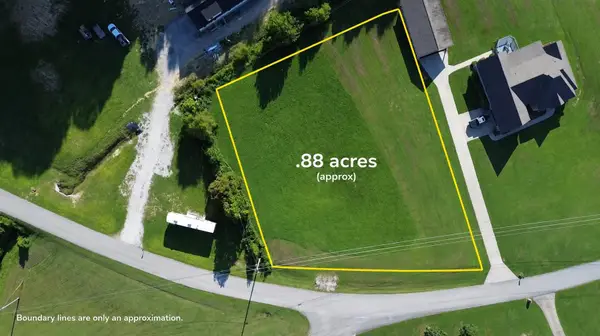 $40,000Active0.88 Acres
171 Higgins Road, Gray, KY 40734
MLS# 26023688Listed by: REVOLUTION REALTY, LLC  $399,900Active4 beds 3 baths2,800 sq. ft.
332 Autumn Woods Loop, Gray, KY 40734
MLS# 26022936Listed by: CENTURY 21 ADVANTAGE REALTY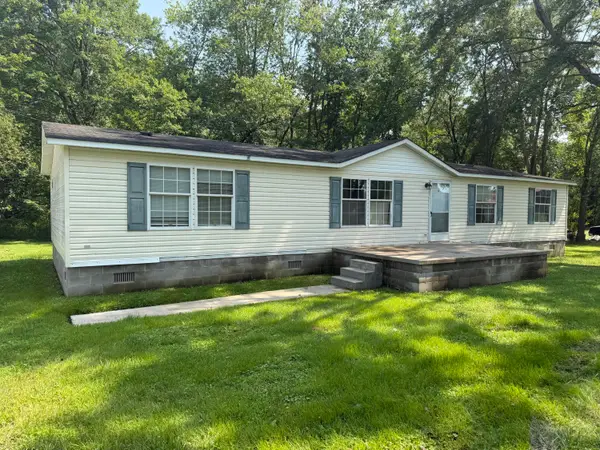 $119,000Active3 beds 2 baths1,792 sq. ft.
83 Dr Jones Lane, Gray, KY 40734
MLS# 26022061Listed by: HUDDLESTON REAL ESTATE $129,900Pending3 beds 1 baths1,000 sq. ft.
2450 S State Highway 233, Gray, KY 40734
MLS# 26019683Listed by: RE/MAX ON MAIN, INC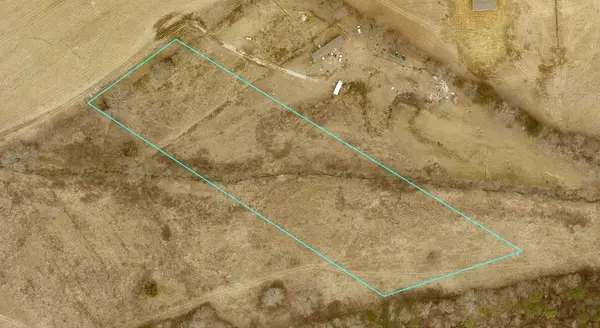 $80,000Active4.33 Acres
0 State Hwy 233, Gray, KY 40734
MLS# 26018249Listed by: CREATIVE REALTY & AUCTION CO. $899,000Active4 beds 6 baths7,568 sq. ft.
349 Persimmon Frk Lane, Gray, KY 40734
MLS# 26014701Listed by: SHAWN ROGERS REALTY, INC $54,900Active3 Acres
0 Kentucky 6, Gray, KY 40734
MLS# 26012673Listed by: USA REALTY


Protect your home and budget from life's surprises with an Assurant Home Warranty, backed by a partner that supports you through every step of homeownership. Explore Plans.
© 2026 Better Homes and Gardens Real Estate LLC. An Anywhere Real Estate company. All rights reserved. Better Homes and Gardens® Real Estate is a registered trademark owned by Meredith Operations Corporation, licensed to Better Homes and Gardens Real Estate LLC and used with permission. Better Homes and Gardens Real Estate LLC fully supports the principles of the Fair Housing Act and the Equal Opportunity Act. Listing information is deemed reliable but is not guaranteed accurate.
Each office is independently owned and operated.
Any services or products provided by third parties are not provided by, affiliated with or related to Better Homes and Gardens Real Estate LLC, or its affiliated companies.