
693 Fox Run, Grayson, KY 41143
Local realty services provided by:Better Homes and Gardens Real Estate Central
693 Fox Run,Grayson, KY 41143
$399,900
- 5 Beds
- 3 Baths
- 4,464 sq. ft.
- Single family
- Active
Listed by: jody b mayo
Office: century 21 excellence realty
MLS#:60908
Source:KY_AABR
Price summary
- Price:$399,900
- Price per sq. ft.:$89.58
About this home
Situated on approximately 8 private, wooded acres, this spacious property offers 5 bedrooms and 3 full bathrooms with flexible living arrangements suitable for multigenerational living. The main level features a gourmet kitchen, large living room, family room, mudroom, and 3 bedrooms with 2 full baths. The finished walkout basement includes 2 additional bedrooms, a flex room, full kitchen, living area, and separate entrance, providing ideal space for guests or extended family. Additional features include an attached 2-car garage, multiple outbuildings, and a peaceful, secluded setting.
Contact an agent
Home facts
- Year built:1977
- Listing ID #:60908
- Added:93 day(s) ago
- Updated:October 06, 2026 at 09:46 PM
Rooms and interior
- Bedrooms:5
- Total bathrooms:3
- Full bathrooms:3
- Rooms Total:9
- Kitchen Description:Dishwasher, Water Heater/Electric
- Basement Description:Basement, Full, Partial Finished, Walkout
- Living area:4,464 sq. ft.
Heating and cooling
- Cooling:Geo-Thermal
- Heating:Geo-Thermal
Structure and exterior
- Roof:Composition Shingles
- Year built:1977
- Building area:4,464 sq. ft.
- Lot Features:Level, Partially Wooded, Rolling
- Architectural Style:Ranch
- Construction Materials:Brick/Siding
- Exterior Features:Deck, Porch, Storage Shed
- Foundation Description:Concrete Block, Slab
Utilities
- Water:Public Water
- Sewer:Septic
Finances and disclosures
- Price:$399,900
- Price per sq. ft.:$89.58
Features and amenities
- Appliances:Dishwasher, Water Heater/Electric
- Amenities:Garage Door Opener, Storage Shed
Parking
- Parking description:Attached Garage
- Garage spaces:2
New listings near 693 Fox Run
- New
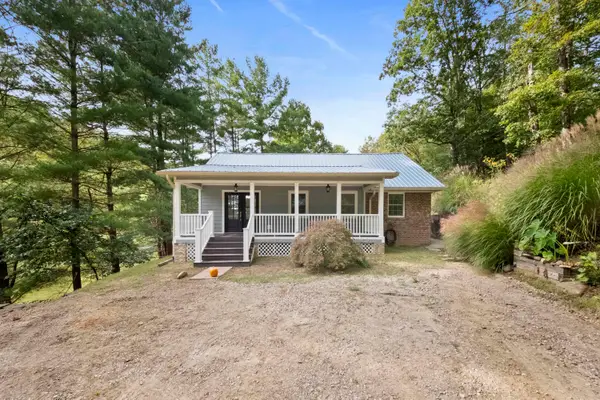 $319,900Active3 beds 2 baths1,704 sq. ft.
2574 Smith Branch, grayson, KY 41143
MLS# 61382Listed by: CENTURY 21 EXCELLENCE REALTY 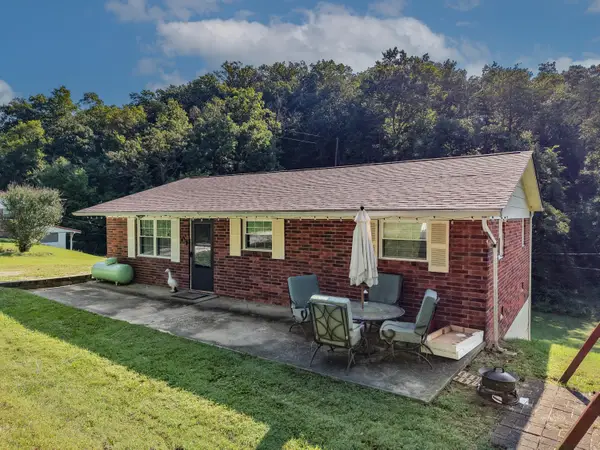 $149,900Active3 beds 1 baths1,004 sq. ft.
490 Cribbs Hill, Grayson, KY 41143
MLS# 26025954Listed by: UNITED REAL ESTATE BLUEGRASS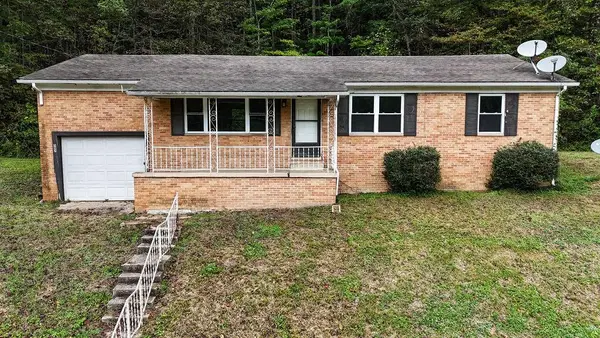 $115,000Active3 beds 2 baths1,540 sq. ft.
597 Daveys Run, grayson, KY 41143
MLS# 61265Listed by: CENTURY 21 EXCELLENCE REALTY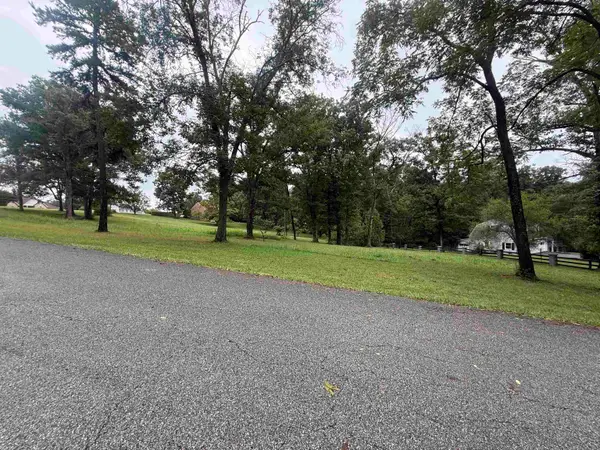 $79,900Active0 Acres
0 Corral Park, grayson, KY 41143
MLS# 61252Listed by: CENTURY 21 EXCELLENCE REALTY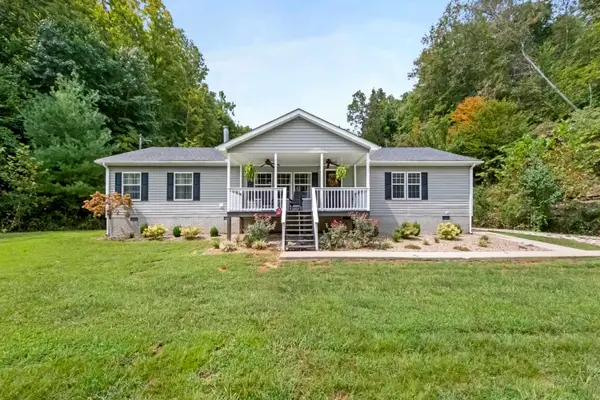 $219,900Active3 beds 2 baths2,112 sq. ft.
295 Sunny Brook Drive, grayson, KY 41143
MLS# 61245Listed by: CENTURY 21 EXCELLENCE REALTY $309,900Active3 beds 2 baths1,600 sq. ft.
96 Blackstone Lane, grayson, KY 41143
MLS# 61127Listed by: CENTURY 21 EXCELLENCE REALTY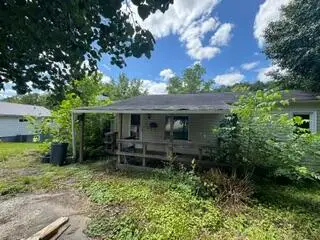 $45,000Active3 beds 2 baths1,396 sq. ft.
209 S Hill Street, Grayson, KY 41143
MLS# 26019665Listed by: SPOTLIGHT REALTY LLC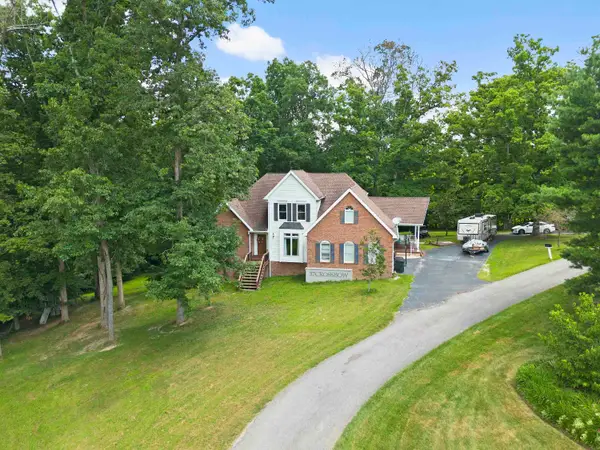 $399,900Active6 beds 4 baths4,028 sq. ft.
37 Crossbow Road, grayson, KY 41143
MLS# 60987Listed by: CENTURY 21 EXCELLENCE REALTY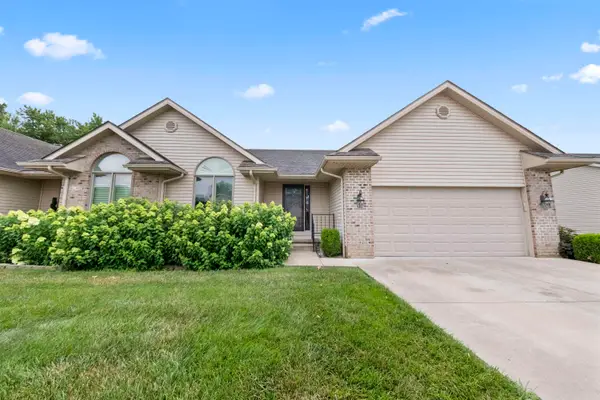 $235,000Active2 beds 2 baths1,300 sq. ft.
208 Condominium Drive, grayson, KY 41143
MLS# 60924Listed by: CENTURY 21 EXCELLENCE REALTY


Protect your home and budget from life's surprises with an Assurant Home Warranty, backed by a partner that supports you through every step of homeownership. Explore Plans.
© 2026 Better Homes and Gardens Real Estate LLC. An Anywhere Real Estate company. All rights reserved. Better Homes and Gardens® Real Estate is a registered trademark owned by Meredith Operations Corporation, licensed to Better Homes and Gardens Real Estate LLC and used with permission. Better Homes and Gardens Real Estate LLC fully supports the principles of the Fair Housing Act and the Equal Opportunity Act. Listing information is deemed reliable but is not guaranteed accurate.
Each office is independently owned and operated.
Any services or products provided by third parties are not provided by, affiliated with or related to Better Homes and Gardens Real Estate LLC, or its affiliated companies.