
256 Burnt Cabin Road, Hagerhill, KY 41222
Local realty services provided by:Better Homes and Gardens Real Estate Redd, Brown & Williams
Listed by: debbie stephens
Office: first choice realty & assoc.
MLS#:129659
Source:KY_EKAR
Price summary
- Price:$250,000
- Price per sq. ft.:$87.47
About this home
All appliances and all furniture to remain with property at no extra charge. Located just outside city limits in wooded area, nice kitchen, wood decking, wood siding, fireplace, landscape lighting, pella & anderson windows, second story balcony
Contact an agent
Home facts
- Year built:1985
- Subdivision & Development:NONE
- Listing ID #:129659
- Added:1 day(s) ago
- Updated:November 17, 2026 at 06:52 PM
Rooms and interior
- Bedrooms:4
- Total bathrooms:3
- Full bathrooms:2
- Half bathrooms:1
- Rooms Total:7
- Flooring:Carpet, Tile
- Living area:2,858 sq. ft.
Heating and cooling
- Cooling:Central
- Heating:Forced Warm Air
Structure and exterior
- Roof:Metal
- Year built:1985
- Building area:2,858 sq. ft.
- Lot area:3 Acres
- Construction Materials:Wood Siding
- Exterior Features:Asphalt Drive, Landscaped Lighting, Security Lighting
- Levels:1.5 Story
Schools
- High school:Johnson Central
- Middle school:Johnson County
- Elementary school:Porter
Utilities
- Water:Public
- Sewer:Septic System
Finances and disclosures
- Price:$250,000
- Price per sq. ft.:$87.47
Features and amenities
- Appliances:Microwave, Wall Oven
- Amenities:Cable/DSL Available, Ceiling Fans
New listings near 256 Burnt Cabin Road
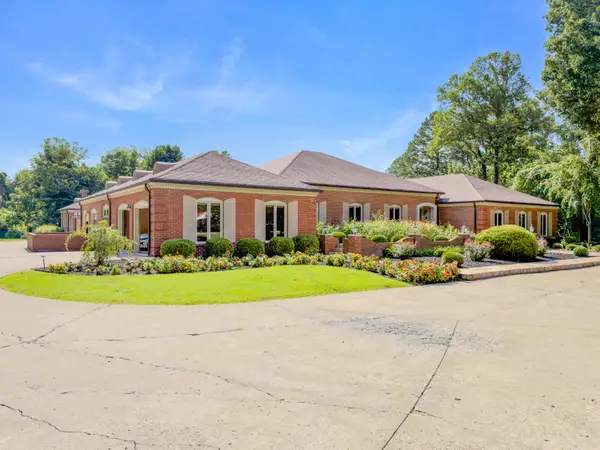 $988,000Active4 beds 4 baths5,740 sq. ft.
79 Rolling, West Van Lear, KY 41222
MLS# 26030510Listed by: CENTURY 21 AMERICAN WAY REALTY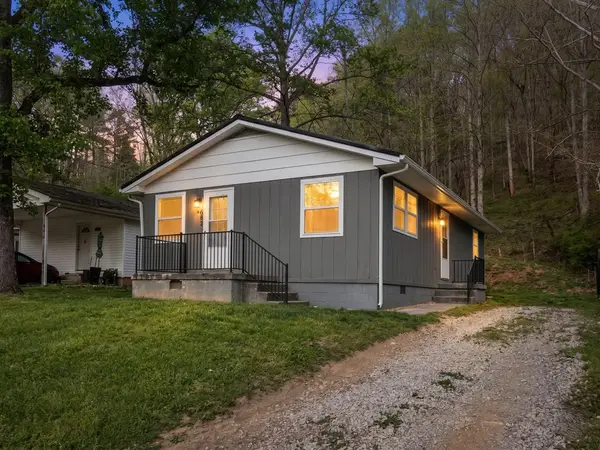 $98,900Active3 beds 1 baths960 sq. ft.
88 Hager Hill Loop, Hager Hill, KY 41222
MLS# 129590Listed by: KELLER WILLIAMS LEGACY GROUP Listed by BHGRE$24,900Active5 Acres
RT. 302 Ky Route 302, Van Lear, KY 41268
MLS# 129574Listed by: BETTER HOMES & GARDENS REAL ESTATE-REDD, BROWN & WILLIAMS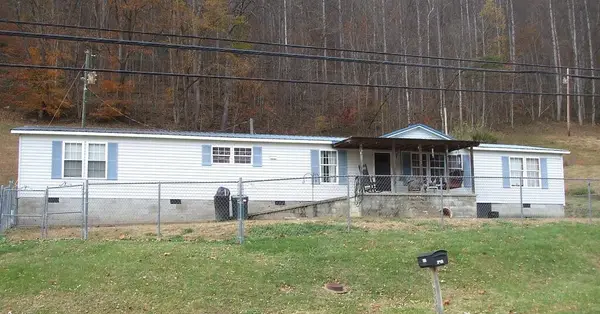 $154,500Active4 beds 3 baths2,128 sq. ft.
4350 Ky Rt 825, Denver, KY 41222
MLS# 129557Listed by: FIRST CHOICE REALTY & ASSOC.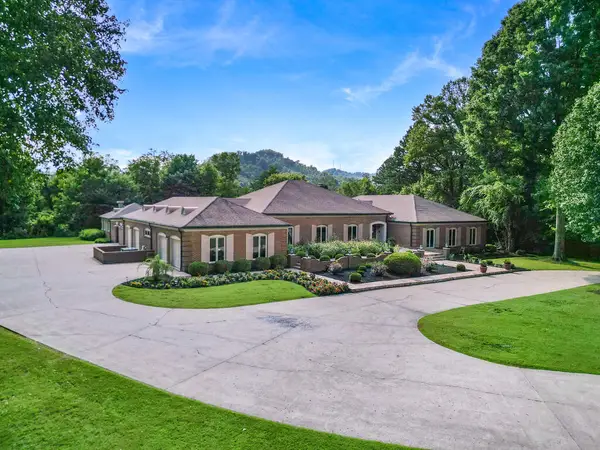 $988,000Active4 beds 3 baths5,740 sq. ft.
79 Rolling Hills, Hager Hill, KY 41222
MLS# 129510Listed by: CENTURY 21 AMERICAN WAY REALTY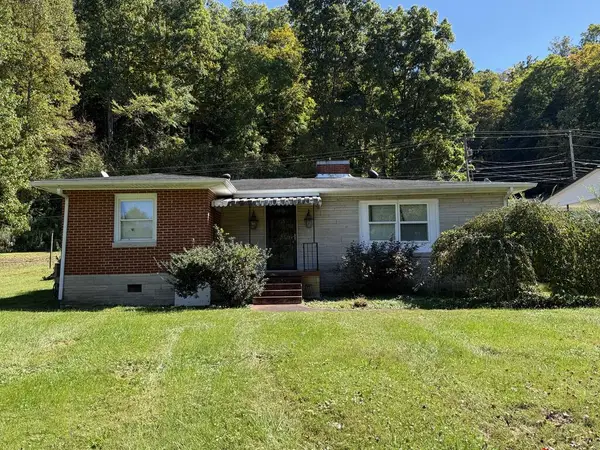 $140,000Active3 beds 1 baths1,694 sq. ft.
187 Willow Dr, Hager Hill, KY 41222
MLS# 129506Listed by: EXP REALTY LLC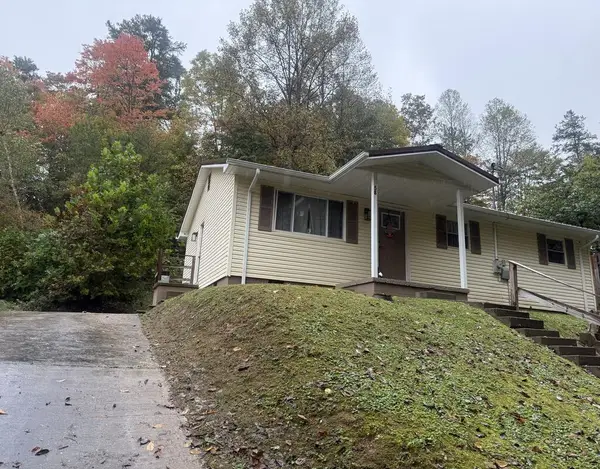 Listed by BHGRE$120,000Active3 beds 1 baths960 sq. ft.
58 Hager Hill Loop, Hager Hill, KY 41222
MLS# 129490Listed by: BETTER HOMES & GARDENS REAL ESTATE-REDD, BROWN & WILLIAMS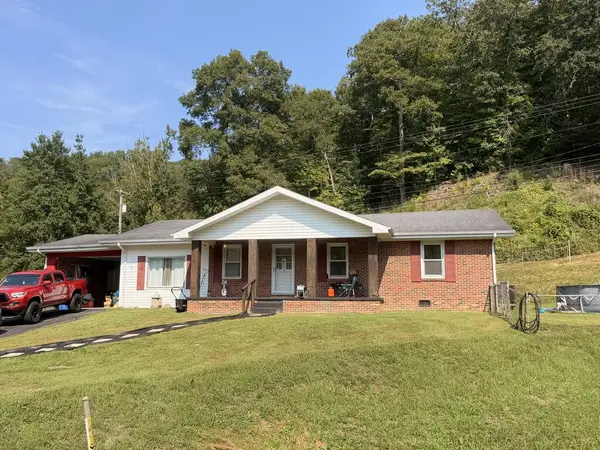 $189,000Active3 beds 1 baths1,680 sq. ft.
51 Annies Lane, Hager Hill, KY 41222
MLS# 129448Listed by: RE/MAX FREEDOM $175,000Active4 beds 1 baths1,360 sq. ft.
387 Coleman Branch, East Point, KY 41216
MLS# 26027623Listed by: CENTURY 21 AMERICAN WAY REALTY


Protect your home and budget from life's surprises with an Assurant Home Warranty, backed by a partner that supports you through every step of homeownership. Explore Plans.
© 2026 Better Homes and Gardens Real Estate LLC. An Anywhere Real Estate company. All rights reserved. Better Homes and Gardens® Real Estate is a registered trademark owned by Meredith Operations Corporation, licensed to Better Homes and Gardens Real Estate LLC and used with permission. Better Homes and Gardens Real Estate LLC fully supports the principles of the Fair Housing Act and the Equal Opportunity Act. Listing information is deemed reliable but is not guaranteed accurate.
Each office is independently owned and operated.
Any services or products provided by third parties are not provided by, affiliated with or related to Better Homes and Gardens Real Estate LLC, or its affiliated companies.