
270 Hannah Fork, Hagerhill, KY 41222
Local realty services provided by:Better Homes and Gardens Real Estate Redd, Brown & Williams
Listed by: christian gabriel slone
Office: century 21 american way realty
MLS#:128462
Source:KY_EKAR
Price summary
- Price:$339,000
- Price per sq. ft.:$157.89
About this home
Welcome to 270 Hannah Fork - a beautifully improved property offering space, privacy, and functionality on 23 acres. This 4-bedroom, 2-bath home features over 2,100 sq ft with a spacious layout, large master suite, updated flooring, and dual HVAC units for efficient heating and cooling. Additional improvements include a brand new 60x16 barn with a 40-foot overhang and feed room, providing excellent space for equipment, animals, or storage. Home also features full unfinished basement. The current owner has invested heavily into the property since 2024, making this a true move-in ready opportunity.
Contact an agent
Home facts
- Year built:1975
- Subdivision & Development:NONE
- Listing ID #:128462
- Added:158 day(s) ago
- Updated:September 01, 2026 at 01:36 AM
Rooms and interior
- Bedrooms:4
- Total bathrooms:2
- Full bathrooms:2
- Rooms Total:8
- Flooring:Laminate
- Living area:2,147 sq. ft.
Heating and cooling
- Cooling:Central
- Heating:Electric
Structure and exterior
- Roof:Metal
- Year built:1975
- Building area:2,147 sq. ft.
- Lot area:23 Acres
- Architectural Style:Ranch
- Construction Materials:Brick
- Exterior Features:Barn, Fenced Yard, Garden Space, Storage Building
Schools
- High school:Johnson Central
Utilities
- Water:Public
- Sewer:Septic System
Finances and disclosures
- Price:$339,000
- Price per sq. ft.:$157.89
Features and amenities
- Pool features:Above Ground Pool
New listings near 270 Hannah Fork
 Listed by BHGRE$245,000Pending4 beds 2 baths2,230 sq. ft.
5109 Ky. Rt. 321, Hager Hill, KY 41222
MLS# 129107Listed by: BETTER HOMES & GARDENS REAL ESTATE-REDD, BROWN & WILLIAMS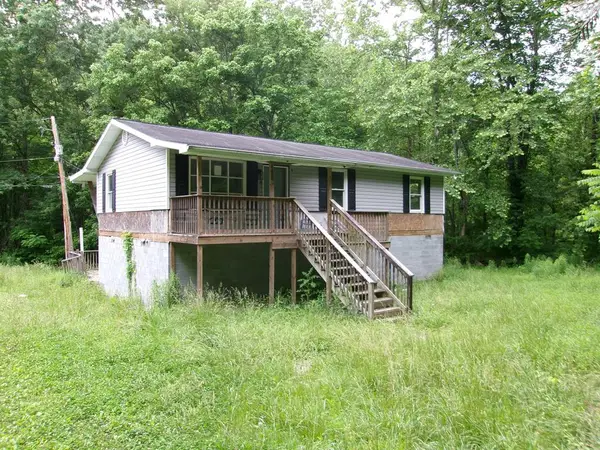 $29,900Pending3 beds 1 baths960 sq. ft.
127 S Meadows, Hager Hill, KY 41222
MLS# 128826Listed by: BENCHMARK REALTY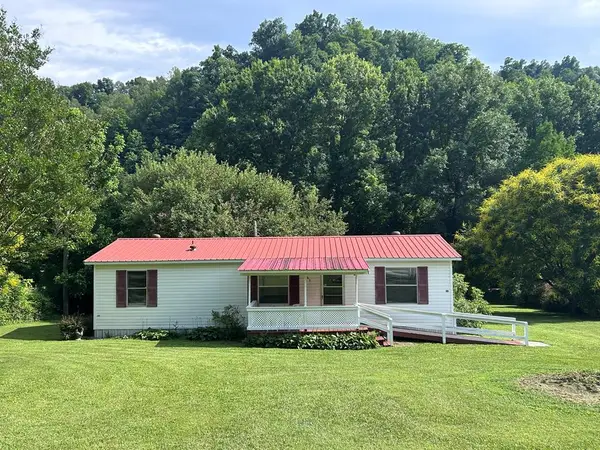 $129,900Active3 beds 2 baths1,056 sq. ft.
763 Ky Rt 825, Hager Hill, KY 41222
MLS# 128808Listed by: UNITED REAL ESTATE BLUEGRASS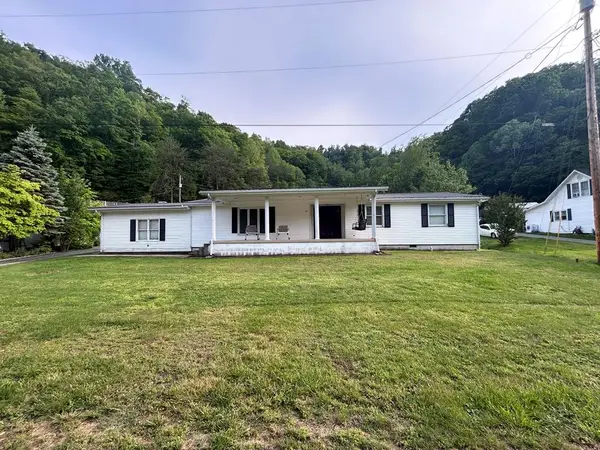 $199,000Active4 beds 3 baths1,824 sq. ft.
107 Big Sandy Shrine Rd, Hager Hill, KY 41222
MLS# 128688Listed by: UNITED REAL ESTATE BLUEGRASS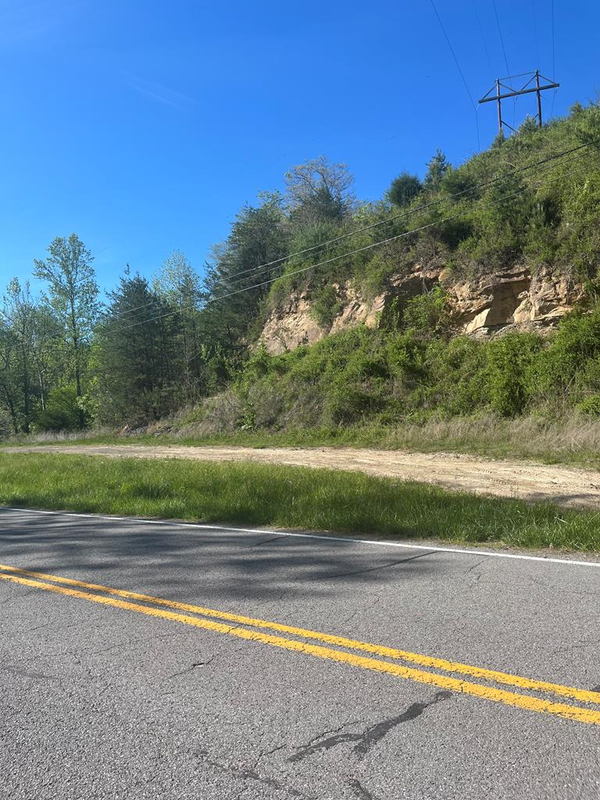 Listed by BHGRE$29,900Active5 Acres
RT. 302 Ky Route 302, Van Lear, KY 41268
MLS# 128592Listed by: BETTER HOMES & GARDENS REAL ESTATE-REDD, BROWN & WILLIAMS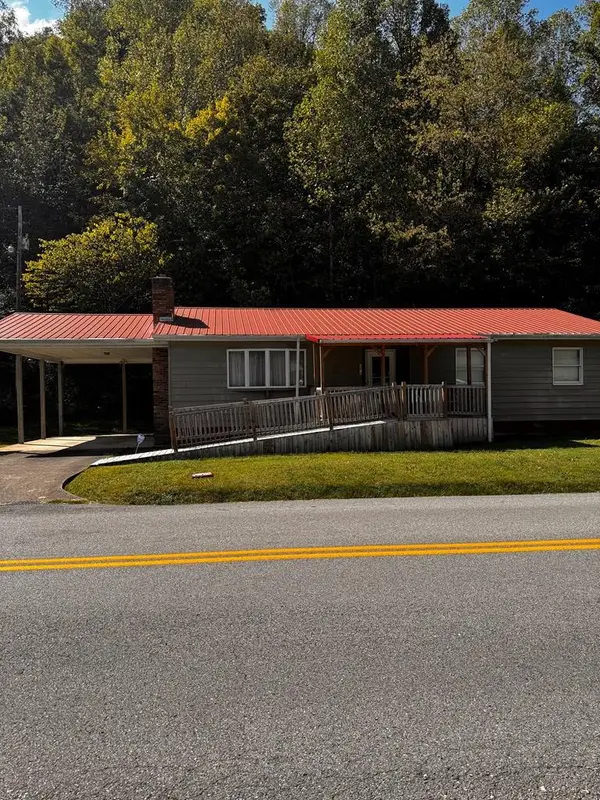 $175,000Pending3 beds 2 baths1,411 sq. ft.
2474 Ky Rt 825, Hager Hill, KY 41222
MLS# 128519Listed by: RE/MAX FREEDOM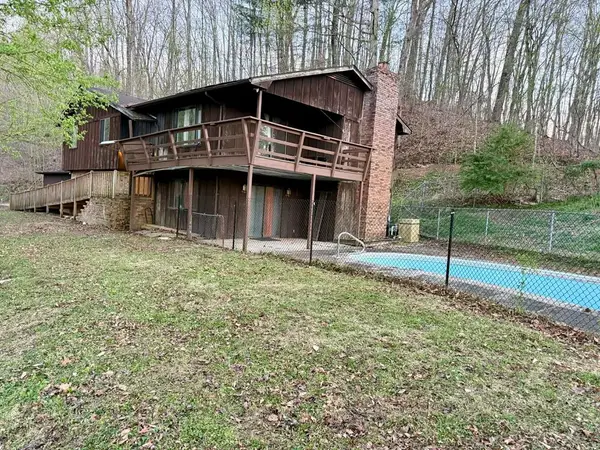 $165,000Active5 beds 3 baths2,765 sq. ft.
220 Panther Blvd, Hager Hill, KY 41222
MLS# 128504Listed by: RE/MAX FREEDOM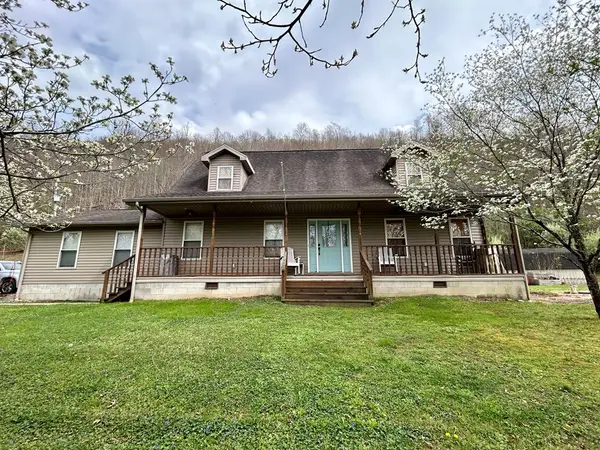 $360,000Pending3 beds 3 baths2,009 sq. ft.
861 Tackett Branch, Hager Hill, KY 41222
MLS# 128483Listed by: UNITED REAL ESTATE BLUEGRASS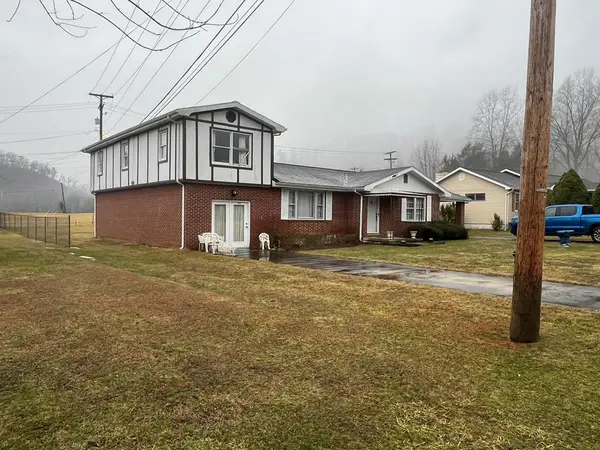 $150,000Pending4 beds 2 baths2,308 sq. ft.
103 Mendota Village Road, Hager Hill, KY 41222
MLS# 128397Listed by: BLU-HORIZON REAL ESTATE


Protect your home and budget from life's surprises with an Assurant Home Warranty, backed by a partner that supports you through every step of homeownership. Explore Plans.
© 2026 Better Homes and Gardens Real Estate LLC. An Anywhere Real Estate company. All rights reserved. Better Homes and Gardens® Real Estate is a registered trademark owned by Meredith Operations Corporation, licensed to Better Homes and Gardens Real Estate LLC and used with permission. Better Homes and Gardens Real Estate LLC fully supports the principles of the Fair Housing Act and the Equal Opportunity Act. Listing information is deemed reliable but is not guaranteed accurate.
Each office is independently owned and operated.
Any services or products provided by third parties are not provided by, affiliated with or related to Better Homes and Gardens Real Estate LLC, or its affiliated companies.