
344 Arrowood Drive, Happy, KY 41773
Local realty services provided by:Better Homes and Gardens Real Estate Redd, Brown & Williams
Listed by: michelle jones
Office: re/max legacy group-hazard
MLS#:129190
Source:KY_EKAR
Price summary
- Price:$164,000
- Price per sq. ft.:$73.21
About this home
Beautiful doublewide with lots of space! Featuring 4 bedrooms and 2 full baths. Inviting open floor plan. Lots of cabinets and countertop space in the oversized kitchen. Nice sized back deck and a brand new front porch great for relaxing or entertaining. Located less than 10 minutes from the Hazard city limits.
Contact an agent
Home facts
- Year built:2014
- Subdivision & Development:NONE
- Listing ID #:129190
- Added:36 day(s) ago
- Updated:September 28, 2026 at 07:49 AM
Rooms and interior
- Bedrooms:4
- Total bathrooms:2
- Full bathrooms:2
- Rooms Total:8
- Flooring:Carpet, Laminate
- Living area:2,240 sq. ft.
Heating and cooling
- Cooling:Central
- Heating:Electric, Heat Pump
Structure and exterior
- Roof:Shingle
- Year built:2014
- Building area:2,240 sq. ft.
- Lot area:0.9 Acres
- Architectural Style:Double Wide
- Construction Materials:Vinyl Siding
- Exterior Features:Storage Building
Schools
- High school:Perry County Central
- Middle school:Robert W. Combs
- Elementary school:Robert W. Combs
Utilities
- Water:Public
- Sewer:Septic System
Finances and disclosures
- Price:$164,000
- Price per sq. ft.:$73.21
Features and amenities
- Appliances:Stove
- Amenities:1st Floor Bedroom, Cable/DSL Available, Garden Tub
New listings near 344 Arrowood Drive
 $15,000Active9 Acres
00 Hwy 15, Vicco, KY 41773
MLS# 129034Listed by: RE/MAX LEGACY GROUP-HAZARD $149,000Pending3 beds 1 baths1,150 sq. ft.
94 Lick Fork Lane, Happy, KY 41754
MLS# 128798Listed by: RE/MAX LEGACY GROUP-HAZARD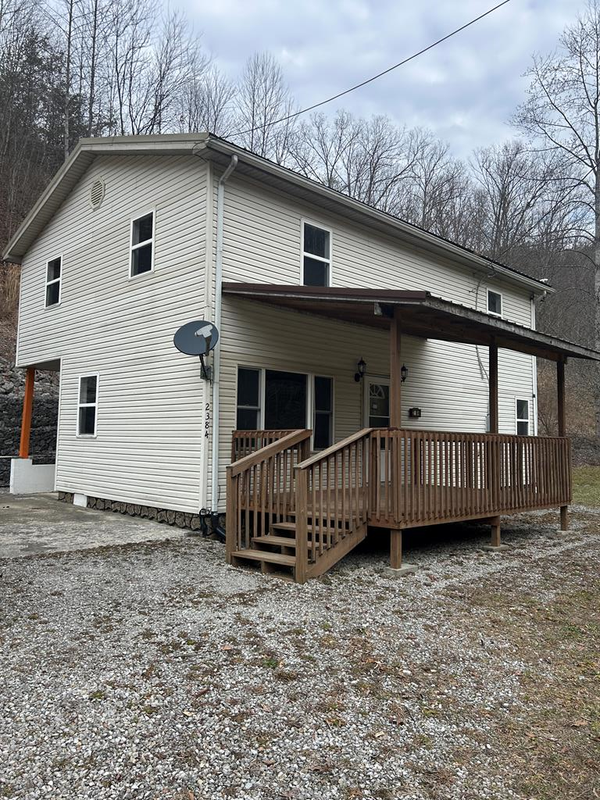 $114,900Pending3 beds 2 baths1,494 sq. ft.
2384 Acup Road, Happy, KY 41746
MLS# 126363Listed by: THE MOUNTAIN REAL ESTATE CO.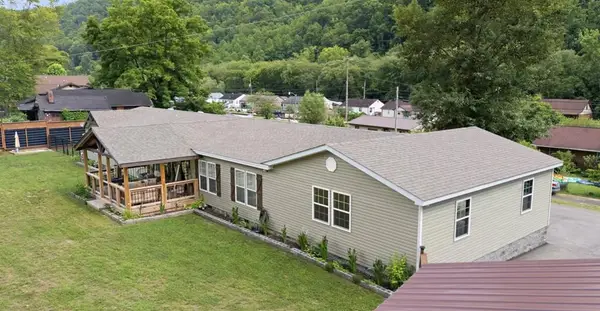 $299,000Pending4 beds 2 baths2,450 sq. ft.
70 Happy Circle, Happy, KY 41746
MLS# 127116Listed by: RE/MAX LEGACY GROUP-HAZARD


Protect your home and budget from life's surprises with an Assurant Home Warranty, backed by a partner that supports you through every step of homeownership. Explore Plans.
© 2026 Better Homes and Gardens Real Estate LLC. An Anywhere Real Estate company. All rights reserved. Better Homes and Gardens® Real Estate is a registered trademark owned by Meredith Operations Corporation, licensed to Better Homes and Gardens Real Estate LLC and used with permission. Better Homes and Gardens Real Estate LLC fully supports the principles of the Fair Housing Act and the Equal Opportunity Act. Listing information is deemed reliable but is not guaranteed accurate.
Each office is independently owned and operated.
Any services or products provided by third parties are not provided by, affiliated with or related to Better Homes and Gardens Real Estate LLC, or its affiliated companies.