
32 Palasades Lane, Hardin, KY 42048
Local realty services provided by:Better Homes and Gardens Real Estate Fern Leaf Group
32 Palasades Lane,Hardin, KY 42048
$299,900
- 3 Beds
- 3 Baths
- 1,924 sq. ft.
- Single family
- Active
Listed by: angela yearry
Office: housman partners murray
MLS#:137120
Source:KY_WKRMLS
Price summary
- Price:$299,900
- Price per sq. ft.:$155.87
About this home
This waterfront view home in Pirates Cove near Kentucky Lake offers 3 bedrooms, 2.5 bathrooms, and year-round water views in Marshall County. Situated on approximately 0.29 acres, this property features a rustic cabin feel with exposed wood throughout, vaulted ceilings, open living spaces, and large windows that bring in natural light and scenic views. The spacious kitchen flows into the main living area, creating a functional layout for everyday living or a weekend lake retreat. Enjoy multiple outdoor spaces including covered porches, a large deck overlooking the water, and a sunroom perfect for relaxing year-round. The garage and carport offer plenty of storage for vehicles, boats, or lake toys. Conveniently located near Kentucky Lake, marinas, boat ramps, and recreation areas, this Hardin, KY property would make a great primary residence, vacation home, or investment opportunity.
Contact an agent
Home facts
- Year built:1980
- Subdivision & Development:Pirates Cove
- Listing ID #:137120
- Added:139 day(s) ago
- Updated:July 29, 2026 at 04:23 PM
Rooms and interior
- Bedrooms:3
- Total bathrooms:3
- Full bathrooms:2
- Half bathrooms:1
- Flooring:Carpet, Vinyl/Linoleum
- Dining Description:Breakfast Area, Eat-In Kitchen
- Bathrooms Description:Double Vanity
- Kitchen Description:Dishwasher, Disposal, Microwave, Refrigerator, Stove
- Basement Description:Basement, Interior Entrance, Partially Finished, Walk Out
- Living area:1,924 sq. ft.
Heating and cooling
- Cooling:Central Air
- Heating:Electric, Propane
Structure and exterior
- Roof:Composition Shingle
- Year built:1980
- Building area:1,924 sq. ft.
- Lot area:0.29 Acres
- Lot Features:County, Interior Lot
- Architectural Style:1.5 Story
- Construction Materials:Log, Wood
- Exterior Features:Covered Porch, Level
- Foundation Description:Concrete Block
- Levels:1.5 Story
Schools
- High school:Marshall Co.
- Middle school:South Marshall Middle
- Elementary school:Jonathan
Utilities
- Water:Public
- Sewer:Septic
Finances and disclosures
- Price:$299,900
- Price per sq. ft.:$155.87
Features and amenities
- Appliances:Microwave, Stove, Washer
- Laundry features:Dryer, Washer, Washer/Dryer Hookup
- Amenities:Circuit Breakers, Closet Light(s), Covered Porch, Garage Door Opener, Washer/Dryer Hookup, Wood Frame, Workshop
Parking
- Parking description:1 Car Carport, 2 Car Garage, Built-In/Basement, Carport
- Garage spaces:2
- Carport spaces:1
New listings near 32 Palasades Lane
- New
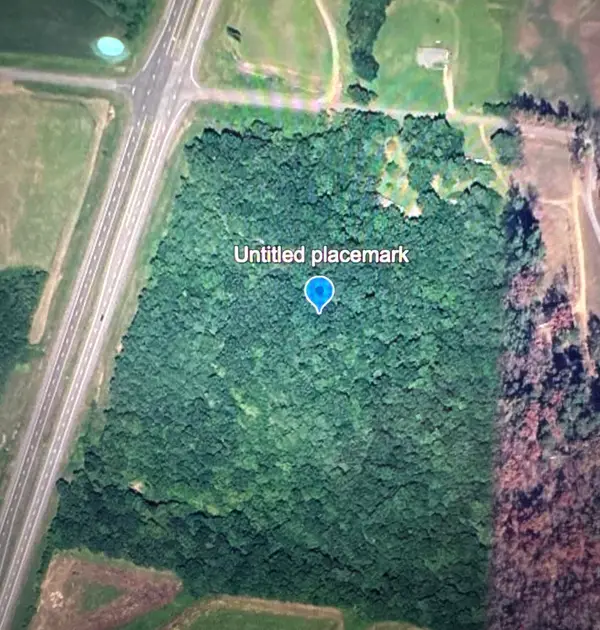 $245,000Active18.6 Acres
80 Palestine Church Road, Hardin, KY 42048
MLS# 26027703Listed by: ELITE REALTY 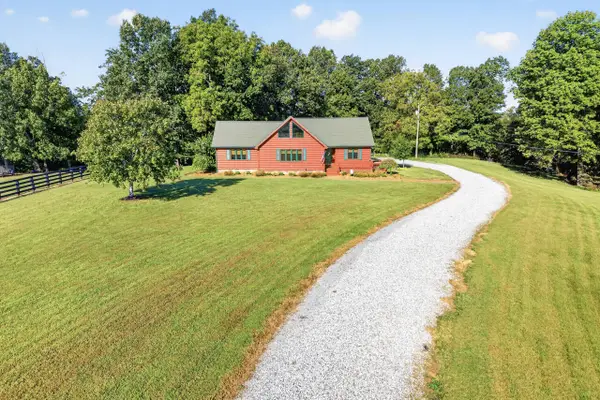 $509,900Active3 beds 2 baths1,837 sq. ft.
510 Nannie Neal Road, Hardin, KY 42048
MLS# 26025558Listed by: KOPPERUD REALTY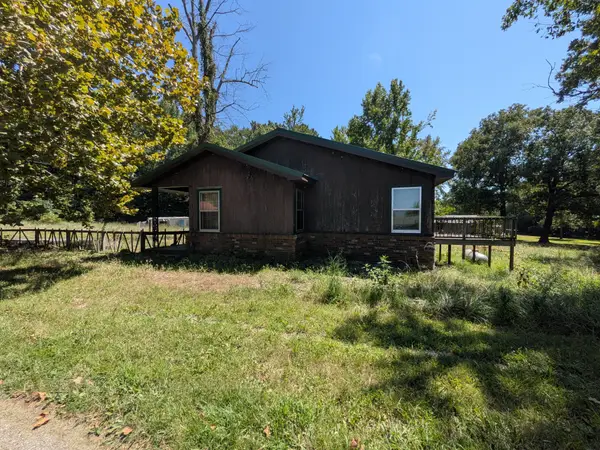 $124,750Active3 beds 1 baths2,050 sq. ft.
251 Mermie Rd, Hardin, KY 42048
MLS# 3592548Listed by: CENTURY 21 PLATINUM PROPERTIES $230,000Active3 beds 1 baths1,536 sq. ft.
255 4th Street, Hardin, KY 42048
MLS# 26023669Listed by: HRE ADVISORS $37,500Active1.08 Acres
50 Clear Creek Ln Lane, Hardin, KY 42048
MLS# 26022918Listed by: PARK AVENUE PROPERTIES $49,900Active3.67 Acres
0000 Union Hill Rd Road, Hardin, KY 42048
MLS# 26022714Listed by: MARKETHOUSE REALTY, PLLC $899,900Active85.72 Acres
000 State Route 80 East, Hardin, KY 42048
MLS# 26017201Listed by: STEDELIN REAL ESTATE LLC $110,000Active3 beds 2 baths1,344 sq. ft.
29 6th Street, Hardin, KY 42048
MLS# 26015920Listed by: THE JETER GROUP $275,000Pending4 beds 2 baths1,800 sq. ft.
842 Treasure Island Road, Hardin, KY 42048
MLS# 26015407Listed by: BENCHMARK REALTY, LLC - MURRAY $169,900Active3 beds 2 baths1,728 sq. ft.
132 Mermie Road, Hardin, KY 42048
MLS# 137608Listed by: PROPERTY INVESTMENT SOLUTIONS


Protect your home and budget from life's surprises with an Assurant Home Warranty, backed by a partner that supports you through every step of homeownership. Explore Plans.
© 2026 Better Homes and Gardens Real Estate LLC. An Anywhere Real Estate company. All rights reserved. Better Homes and Gardens® Real Estate is a registered trademark owned by Meredith Operations Corporation, licensed to Better Homes and Gardens Real Estate LLC and used with permission. Better Homes and Gardens Real Estate LLC fully supports the principles of the Fair Housing Act and the Equal Opportunity Act. Listing information is deemed reliable but is not guaranteed accurate.
Each office is independently owned and operated.
Any services or products provided by third parties are not provided by, affiliated with or related to Better Homes and Gardens Real Estate LLC, or its affiliated companies.