
1423 Oakland Lane, Harrodsburg, KY 40330
Local realty services provided by:Better Homes and Gardens Real Estate Fern Leaf Group
1423 Oakland Lane,Harrodsburg, KY 40330
$395,000
- 2 Beds
- 3 Baths
- 1,619 sq. ft.
- Single family
- Active
Listed by: dustin haulk, christa haulk
Office: 1 percent lists purple door
MLS#:26030795
Source:KY_LBAR
Price summary
- Price:$395,000
- Price per sq. ft.:$243.98
About this home
Welcome to 1423 Oakland Lane, a beautifully maintained 3-acre hobby farm offering a wonderful combination of country living, equestrian amenities, and outdoor enjoyment! This charming 2-bedroom, 3-bath ranch features numerous updates, including waterproof Pergo flooring, refreshed kitchen cabinetry and hardware, updated fixtures, fresh interior paint, and thoughtful improvements throughout.
The full basement offers 312 square feet of finished space, plus an additional 995 square feet of improved space featuring epoxy-coated flooring, finished wall surfaces, lighting, and plenty of room for a home gym, hobbies, workshop, or storage.
Outside is where this property truly shines! The fully fenced farm features a three-bent barn with four existing horse stalls, a tack room, and a hen house. The tack room and hen house can be converted back into two additional stalls, providing the potential for six horse stalls. The barn includes electricity at each stall, lighting, front and rear corrals, and Dutch doors at both ends. A medium paddock and large field feature four-plank and livestock fencing with gated access. Additional amenities include an outdoor chicken run, two chicken houses, a 20x20 metal building, an 8x16 storage building, and a second driveway providing convenient access for trailers or additional vehicles.
Enjoy outdoor living with an operational swimming pool featuring recent updates, an operational hot tub, spacious deck, covered rear porch, and attractive landscaping. Both the pool and hot tub are included in the sale. A one-car attached garage adds everyday convenience.
Whether you're looking for a hobby farm, room for horses and other animals, or simply a peaceful country setting with plenty of outdoor amenities, this unique Mercer County property offers an incredible opportunity!...
Contact an agent
Home facts
- Year built:1975
- Subdivision & Development:Rural
- Listing ID #:26030795
- Added:1 day(s) ago
- Updated:November 09, 2026 at 08:45 PM
Rooms and interior
- Bedrooms:2
- Total bathrooms:3
- Full bathrooms:3
- Rooms Total:10
- Flooring:Carpet, Ceramic Tile, Vinyl
- Basement:Yes
- Basement Description:Partially Finished
- Living area:1,619 sq. ft.
Heating and cooling
- Cooling:Heat Pump
- Heating:Electric, Forced Air
- Central air:Yes
Structure and exterior
- Year built:1975
- Building area:1,619 sq. ft.
- Lot area:3 Acres
- Lot Features:Wooded
- Construction Materials:Vinyl Siding
Schools
- High school:Mercer Co
- Middle school:King
- Elementary school:Mercer Co
Utilities
- Water:Public
- Sewer:Lagoon System
Finances and disclosures
- Price:$395,000
- Price per sq. ft.:$243.98
Features and amenities
- Laundry features:Electric Dryer Hookup, Main Level, Washer Hookup
- Amenities:Blinds, Ceiling Fan(s)
Parking
- Parking description:Driveway, Garage Faces Front
- Garage:Yes
- Garage spaces:1

New listings near 1423 Oakland Lane
- New
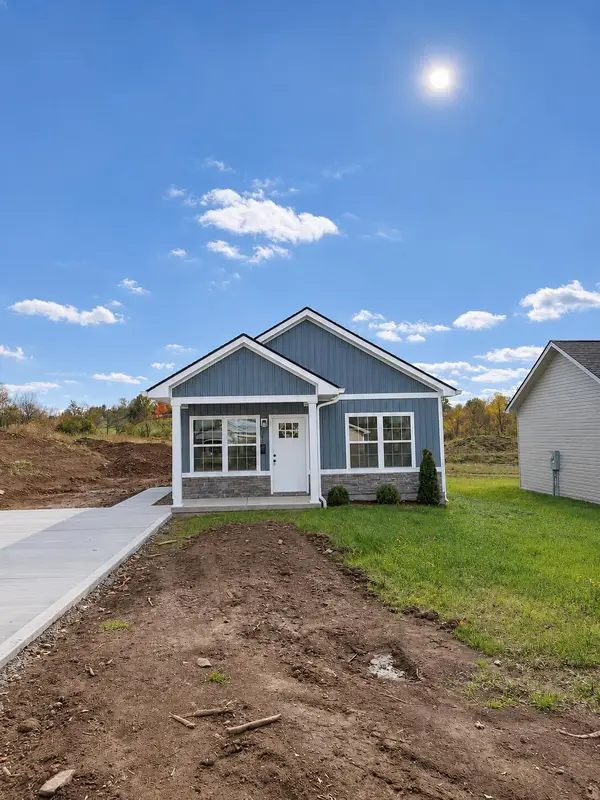 $179,000Active2 beds 2 baths864 sq. ft.
540 Jones Street, Harrodsburg, KY 40330
MLS# 26030744Listed by: WELCHOMES REAL ESTATE - New
 $34,000Active0.55 Acres
Lot 188 & 190 Palisades Road, Harrodsburg, KY 40330
MLS# 26030720Listed by: RE/MAX ELITE REALTY - New
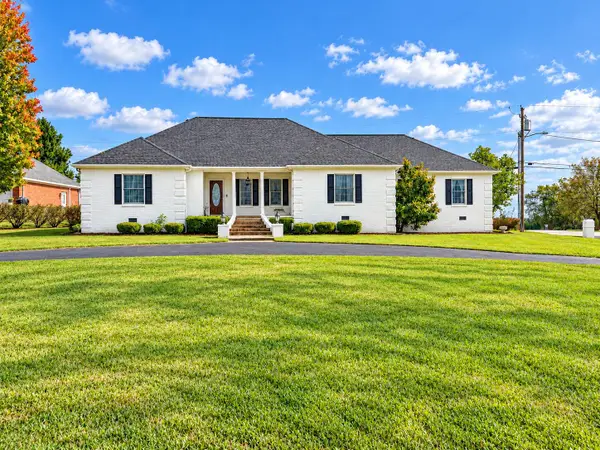 $459,000Active3 beds 2 baths2,800 sq. ft.
593 Harvest Lane, Harrodsburg, KY 40330
MLS# 26030608Listed by: RE/MAX ELITE REALTY DANVILLE - New
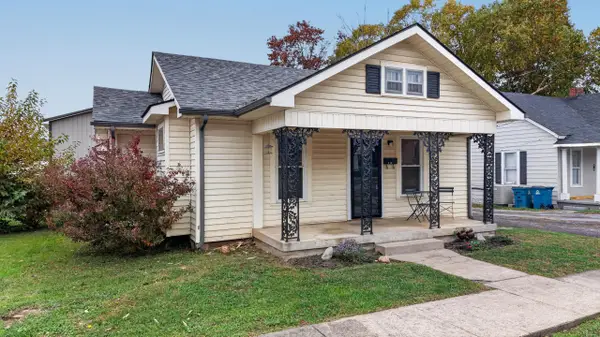 $140,000Active2 beds 1 baths940 sq. ft.
114 N East Street, Harrodsburg, KY 40330
MLS# 26030611Listed by: ZEN DOOR REAL ESTATE, INC - New
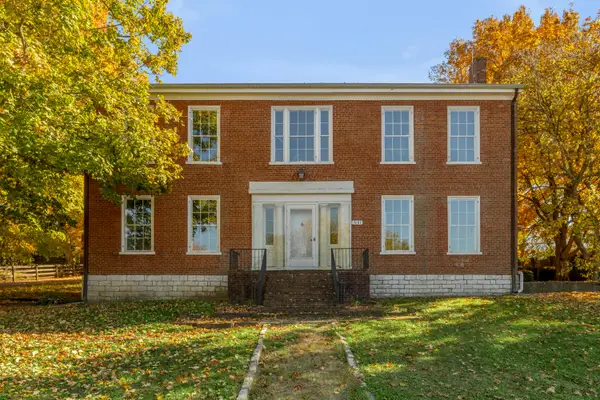 $195,000Active3 beds -- baths2,000 sq. ft.
500 E Lexington Street, Harrodsburg, KY 40330
MLS# 26030417Listed by: KELLER WILLIAMS BLUEGRASS REALTY - New
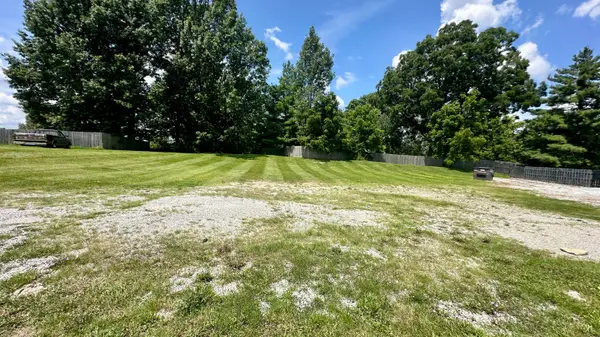 $129,900Active0.42 Acres
534 S College Street, Harrodsburg, KY 40330
MLS# 26030312Listed by: WELCHOMES REAL ESTATE  $229,000Pending3 beds 1 baths1,450 sq. ft.
1174 Mackville Road, Harrodsburg, KY 40330
MLS# 26030114Listed by: RE/MAX ELITE REALTY DANVILLE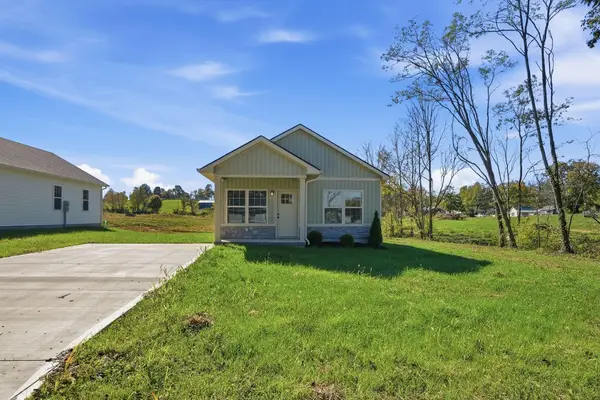 $179,000Pending2 beds 2 baths864 sq. ft.
508 Jones Street, Harrodsburg, KY 40330
MLS# 26029908Listed by: WELCHOMES REAL ESTATE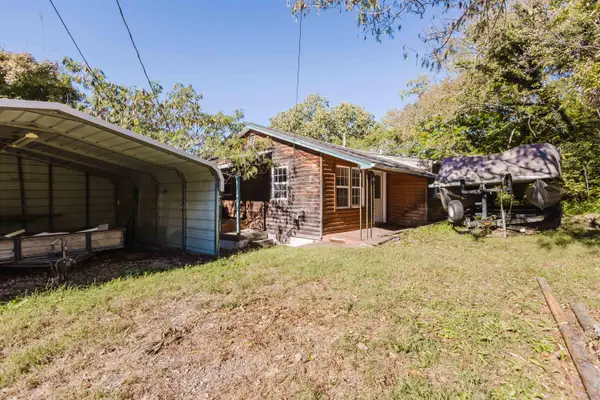 $150,000Active2 beds 2 baths1,178 sq. ft.
138 Cedarwood Court, Harrodsburg, KY 40330
MLS# 26029806Listed by: NOEL AUCTIONEERS AND REAL ESTATE ADVISORS


Protect your home and budget from life's surprises with an Assurant Home Warranty, backed by a partner that supports you through every step of homeownership. Explore Plans.
© 2026 Better Homes and Gardens Real Estate LLC. An Anywhere Real Estate company. All rights reserved. Better Homes and Gardens® Real Estate is a registered trademark owned by Meredith Operations Corporation, licensed to Better Homes and Gardens Real Estate LLC and used with permission. Better Homes and Gardens Real Estate LLC fully supports the principles of the Fair Housing Act and the Equal Opportunity Act. Listing information is deemed reliable but is not guaranteed accurate.
Each office is independently owned and operated.
Any services or products provided by third parties are not provided by, affiliated with or related to Better Homes and Gardens Real Estate LLC, or its affiliated companies.