
62 Oakland Lane, Harrodsburg, KY 40330
Local realty services provided by:Better Homes and Gardens Real Estate Fern Leaf Group
62 Oakland Lane,Harrodsburg, KY 40330
$209,900
- 3 Beds
- 1 Baths
- 1,100 sq. ft.
- Single family
- Active
Listed by: jason crask
Office: thrive realty
MLS#:26026527
Source:KY_LBAR
Price summary
- Price:$209,900
- Price per sq. ft.:$190.82
About this home
Just outside town, 62 Oakland Lane has been freshly updated with new flooring, lighting, cabinets, countertops, and paint. The large back deck has room for a grill, a full table, and friends coming over, with a fenced backyard beyond it. Downstairs, the full unfinished basement is heated and cooled as well, and there's room for a workshop, projects, and storage without taking over your living space. A brand-new HVAC system with a 10-year warranty adds another reason to feel good about the move. With three bedrooms and an updated interior, this home puts you close to town with plenty to enjoy right at home.
Contact an agent
Home facts
- Year built:9999
- Listing ID #:26026527
- Added:1 day(s) ago
- Updated:September 25, 2026 at 06:49 PM
Rooms and interior
- Bedrooms:3
- Total bathrooms:1
- Full bathrooms:1
- Rooms Total:7
- Flooring:Laminate, Tile
- Basement:Yes
- Basement Description:Full, Unfinished
- Living area:1,100 sq. ft.
Heating and cooling
- Cooling:Electric
- Heating:Electric, Forced Air, Heat Pump
- Central air:Yes
Structure and exterior
- Year built:9999
- Building area:1,100 sq. ft.
- Lot area:0.33 Acres
- Construction Materials:Brick, Brick Veneer
Schools
- High school:Mercer Co
- Middle school:King
- Elementary school:Mercer Co
Utilities
- Water:Public
- Sewer:Septic Tank
Finances and disclosures
- Price:$209,900
- Price per sq. ft.:$190.82
Features and amenities
- Laundry features:Electric Dryer Hookup, Washer Hookup
Parking
- Parking description:Driveway

New listings near 62 Oakland Lane
- New
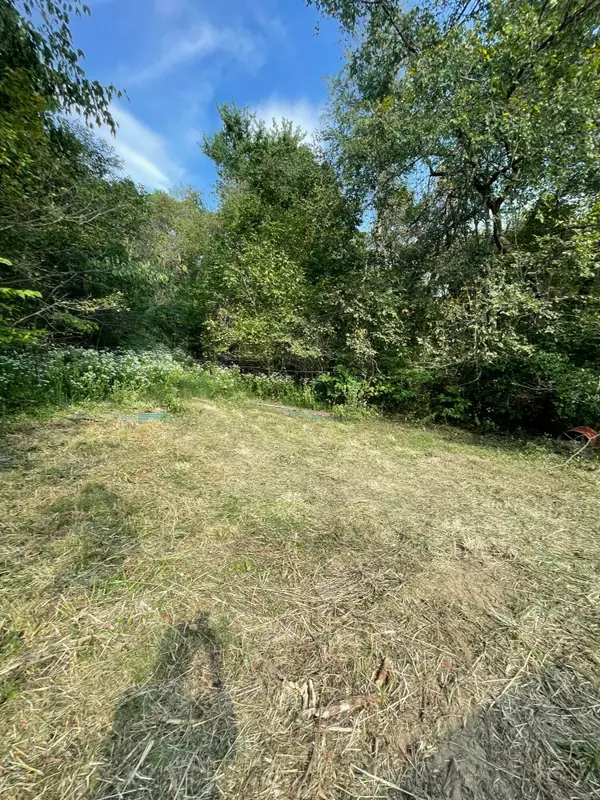 $59,900Active4 Acres
2115 Harrodsburg Road, Harrodsburg, KY 40330
MLS# 26026414Listed by: RE/MAX ELITE REALTY - New
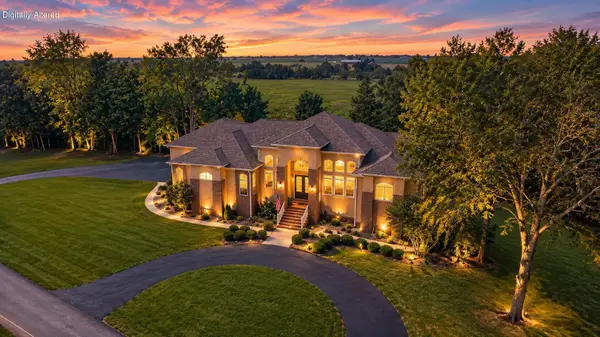 $1,150,000Active5 beds 4 baths4,768 sq. ft.
240 Beams Drive, Harrodsburg, KY 40330
MLS# 26026342Listed by: KELLER WILLIAMS BLUEGRASS REALTY 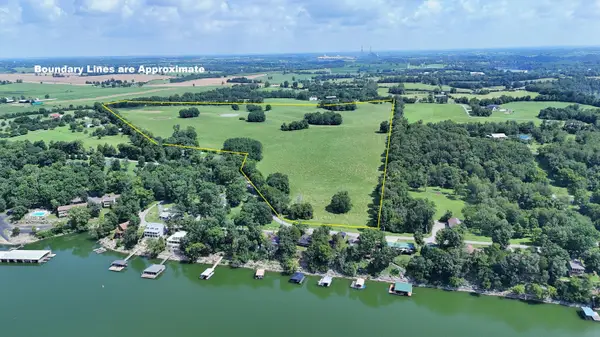 $750,000Pending74.78 Acres
1151 Paradise Camp Road, Harrodsburg, KY 40330
MLS# 26026280Listed by: RM MCGINNIS, LLC REAL EST & AUCTION PROFESSIONALS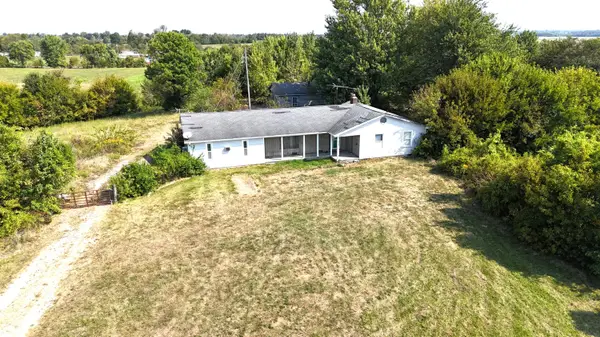 $169,500Pending3 beds 2 baths1,800 sq. ft.
191 Ott Elliott Lane, Harrodsburg, KY 40330
MLS# 26026052Listed by: RM MCGINNIS, LLC REAL EST & AUCTION PROFESSIONALS- New
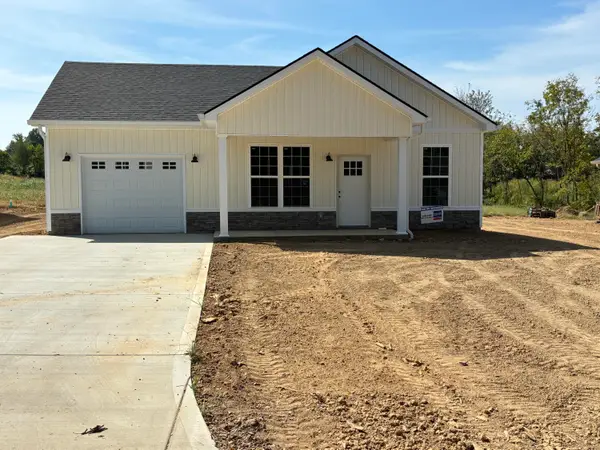 $229,000Active3 beds 2 baths1,025 sq. ft.
516 Jones Street, Harrodsburg, KY 40330
MLS# 26024580Listed by: ABRAMS REALTY, LLC - Open Sun, 2 to 4pmNew
 $407,400Active3 beds 3 baths2,020 sq. ft.
589 Harvest Lane, Harrodsburg, KY 40330
MLS# 26025978Listed by: WELCHOMES REAL ESTATE - Open Sun, 2 to 4pmNew
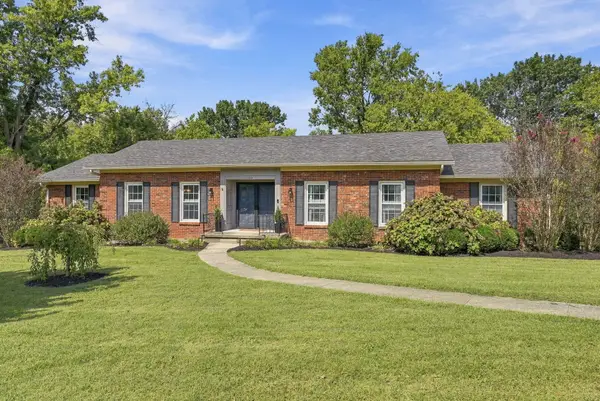 $435,000Active4 beds 2 baths3,242 sq. ft.
165 Mercer Avenue, Harrodsburg, KY 40330
MLS# 26025968Listed by: REAL BROKER, LLC - New
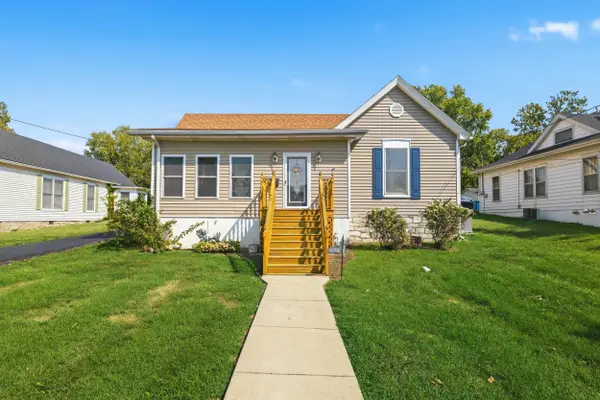 $225,000Active3 beds 2 baths1,906 sq. ft.
433 N College Street, Harrodsburg, KY 40330
MLS# 26025943Listed by: RM MCGINNIS, LLC REAL EST & AUCTION PROFESSIONALS - New
 $1Active4 beds 3 baths2,693 sq. ft.
299 Mccrosky Pike, Harrodsburg, KY 40330
MLS# 26025946Listed by: RM MCGINNIS, LLC REAL EST & AUCTION PROFESSIONALS


Protect your home and budget from life's surprises with an Assurant Home Warranty, backed by a partner that supports you through every step of homeownership. Explore Plans.
© 2026 Better Homes and Gardens Real Estate LLC. An Anywhere Real Estate company. All rights reserved. Better Homes and Gardens® Real Estate is a registered trademark owned by Meredith Operations Corporation, licensed to Better Homes and Gardens Real Estate LLC and used with permission. Better Homes and Gardens Real Estate LLC fully supports the principles of the Fair Housing Act and the Equal Opportunity Act. Listing information is deemed reliable but is not guaranteed accurate.
Each office is independently owned and operated.
Any services or products provided by third parties are not provided by, affiliated with or related to Better Homes and Gardens Real Estate LLC, or its affiliated companies.