
133 Saint Kitts, Hazard, KY 41701
Local realty services provided by:Better Homes and Gardens Real Estate Redd, Brown & Williams
Listed by: michelle jones
Office: re/max legacy group-hazard
MLS#:129432
Source:KY_EKAR
Price summary
- Price:$535,000
- Price per sq. ft.:$161.14
About this home
Stunning 5-bedroom, 2.5-bath home offers room to spread out and flexible space for guests, a home office, or hobbies. The large kitchen features a massive island, providing extra workspace for meal preparation and a gathering spot when entertaining. Beautiful hardwood flooring and tile throughout. Large first floor master with a en-suite. Don't miss your chance to call this amazing home yours!
Contact an agent
Home facts
- Year built:2007
- Subdivision & Development:Phoenix Place
- Listing ID #:129432
- Added:1 day(s) ago
- Updated:October 02, 2026 at 09:09 AM
Rooms and interior
- Bedrooms:5
- Total bathrooms:2
- Full bathrooms:2
- Rooms Total:10
- Flooring:Hardwood, Tile
- Living area:3,320 sq. ft.
Heating and cooling
- Cooling:Central
- Heating:Electric, Heat Pump
Structure and exterior
- Roof:Shingle
- Year built:2007
- Building area:3,320 sq. ft.
- Lot area:0.25 Acres
- Construction Materials:Brick, Vinyl Siding
- Exterior Features:Concrete Drive
- Levels:2 Story
Schools
- High school:Perry County Central
Utilities
- Water:Public
- Sewer:Public Sewer
Finances and disclosures
- Price:$535,000
- Price per sq. ft.:$161.14
Features and amenities
- Appliances:Stove
- Amenities:Bonus Room, Cable/DSL Available
New listings near 133 Saint Kitts
 $650,000Active-- beds -- baths6,500 sq. ft.
278 Weslee Way, Hazard, KY 41701
MLS# 129370Listed by: EXP REALTY LLC $360,000Active-- beds -- baths2,976 sq. ft.
511 &515 Sunset Ridge, Hazard, KY 41701
MLS# 129354Listed by: MOORE REAL ESTATE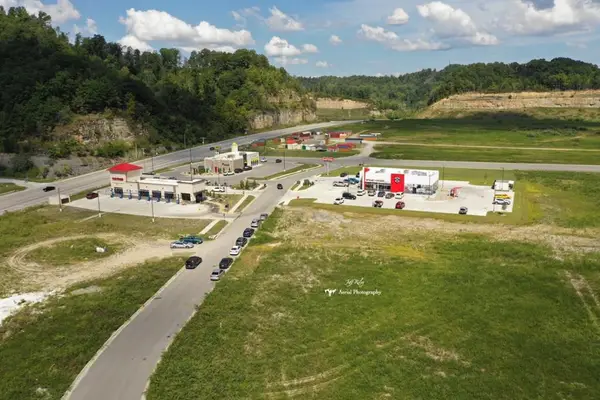 $550,000Active44 Acres
300 Perry Circle Road, Hazard, KY 41701
MLS# 129347Listed by: MOORE REAL ESTATE $199,000Active5 beds 2 baths1,700 sq. ft.
124 Holly Drive, Hazard, KY 41701
MLS# 129256Listed by: PRIME REAL ESTATE GROUP $179,000Pending3 beds 1 baths1,457 sq. ft.
125 Craig Street, Hazard, KY 41701
MLS# 129235Listed by: RE/MAX LEGACY GROUP-HAZARD $249,000Pending7 beds 4 baths3,150 sq. ft.
356 East Main, Hazard, KY 41701
MLS# 129200Listed by: RE/MAX LEGACY GROUP-HAZARD $35,000Active0.25 Acres
0 Willow Haven Lane #Lot3, Hazard, KY 41723
MLS# 129176Listed by: BLU-HORIZON REAL ESTATE $429,000Active3 beds 2 baths2,330 sq. ft.
53 Happy View Ridge, Hazard, KY 41701
MLS# 129160Listed by: RE/MAX LEGACY GROUP-HAZARD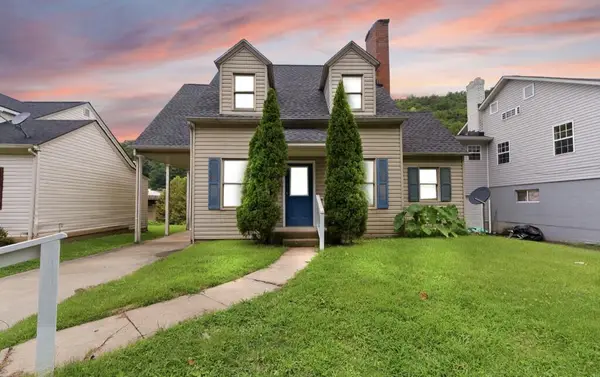 $175,000Active3 beds 2 baths1,450 sq. ft.
208 Kentucky Blvd, Hazard, KY 41701
MLS# 129142Listed by: RE/MAX LEGACY GROUP-HAZARD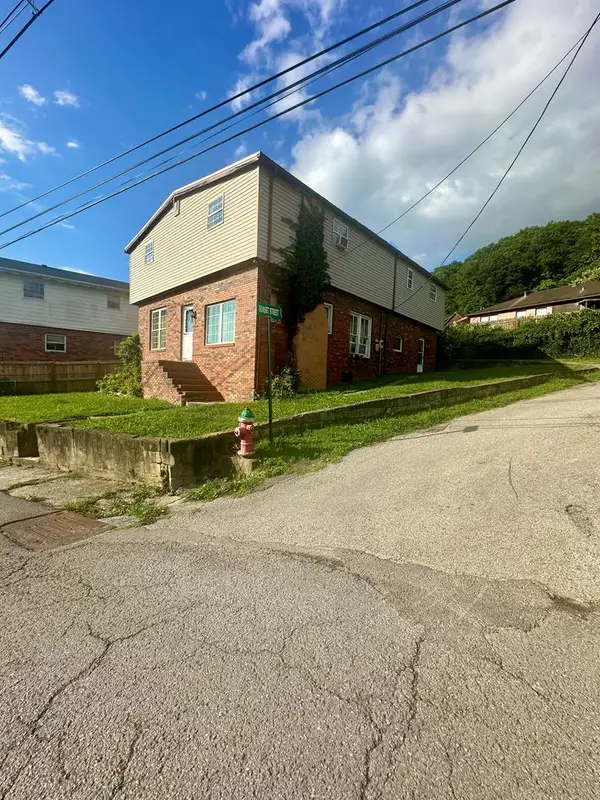 $89,000Pending4 beds 2 baths2,536 sq. ft.
201 Cedar Street, Hazard, KY 41701
MLS# 129067Listed by: PRIME REAL ESTATE GROUP


Protect your home and budget from life's surprises with an Assurant Home Warranty, backed by a partner that supports you through every step of homeownership. Explore Plans.
© 2026 Better Homes and Gardens Real Estate LLC. An Anywhere Real Estate company. All rights reserved. Better Homes and Gardens® Real Estate is a registered trademark owned by Meredith Operations Corporation, licensed to Better Homes and Gardens Real Estate LLC and used with permission. Better Homes and Gardens Real Estate LLC fully supports the principles of the Fair Housing Act and the Equal Opportunity Act. Listing information is deemed reliable but is not guaranteed accurate.
Each office is independently owned and operated.
Any services or products provided by third parties are not provided by, affiliated with or related to Better Homes and Gardens Real Estate LLC, or its affiliated companies.