
380 Lucia Drive, Hazard, KY 41701
Local realty services provided by:Better Homes and Gardens Real Estate Redd, Brown & Williams
Listed by: heather pendergrass hughes
Office: prime real estate group
MLS#:129515
Source:KY_EKAR
Price summary
- Price:$235,000
- Price per sq. ft.:$195.83
About this home
Located at the end of a quiet cul-de-sac in the desirable Phoenix Place Subdivision, this beautiful 3-bedroom, 2-bath home offers a welcoming open-concept kitchen, dining, and living area, along with a sought-after split-bedroom floor plan. The spacious primary suite features a walk-in tiled shower, double-bowl vanity & walk-in closet. Step onto the back deck to take in the spectacular panoramic mountain views overlooking the private backyard—perfect for relaxing or entertaining. An attached 2-car garage provides ample space for parking and storage. All appliances convey with the property at closing. Don't miss your chance to own this beauty!
Contact an agent
Home facts
- Year built:2022
- Subdivision & Development:Phoenix Place
- Listing ID #:129515
- Added:1 day(s) ago
- Updated:October 17, 2026 at 02:45 AM
Rooms and interior
- Bedrooms:3
- Total bathrooms:2
- Full bathrooms:2
- Rooms Total:7
- Flooring:Carpet, Vinyl
- Living area:1,200 sq. ft.
Heating and cooling
- Cooling:Central
- Heating:Electric, Heat Pump
Structure and exterior
- Roof:Shingle
- Year built:2022
- Building area:1,200 sq. ft.
- Lot area:0.3 Acres
- Architectural Style:Ranch
- Construction Materials:Vinyl Siding
- Exterior Features:Concrete Drive
Schools
- High school:Knott County Central
Utilities
- Water:Public
- Sewer:Public Sewer
Finances and disclosures
- Price:$235,000
- Price per sq. ft.:$195.83
Features and amenities
- Appliances:Microwave, Stove, Washer
- Amenities:1st Floor Bedroom, Cable/DSL Available, Ceiling Fans, Walk In Closet
New listings near 380 Lucia Drive
- New
 $225,000Active3 beds 2 baths1,548 sq. ft.
640 Sun Valley Terrace, Hazard, KY 41701
MLS# 129501Listed by: PRIME REAL ESTATE GROUP - New
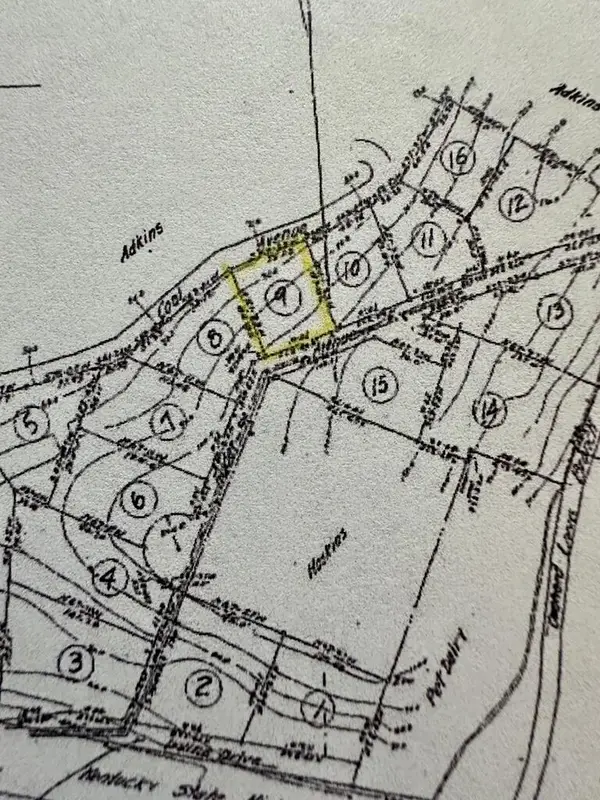 $25,000Active0.19 Acres
0 Peach Street Lot 9, Hazard, KY 41701
MLS# 129472Listed by: PRIME REAL ESTATE GROUP - New
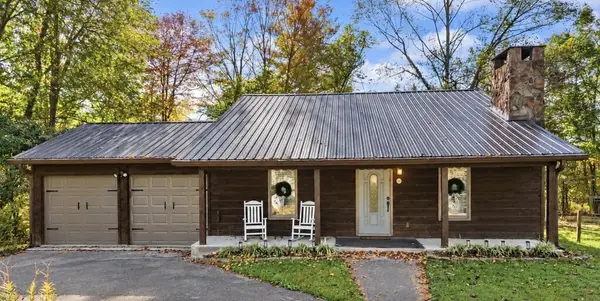 $219,000Active3 beds 2 baths1,360 sq. ft.
105 Stewart Court, Hazard, KY 41701
MLS# 129470Listed by: RE/MAX LEGACY GROUP-HAZARD - New
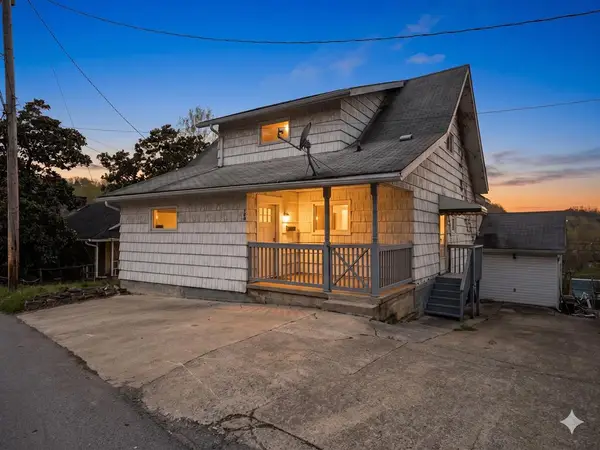 $199,000Active5 beds 2 baths1,900 sq. ft.
724 Oakhurst Ave, Hazard, KY 41701
MLS# 129464Listed by: EXP REALTY LLC  $650,000Active-- beds -- baths6,500 sq. ft.
278 Weslee Way, Hazard, KY 41701
MLS# 129370Listed by: EXP REALTY LLC $360,000Active-- beds -- baths2,976 sq. ft.
511 &515 Sunset Ridge, Hazard, KY 41701
MLS# 129354Listed by: MOORE REAL ESTATE $550,000Active44 Acres
300 Perry Circle Road, Hazard, KY 41701
MLS# 129347Listed by: MOORE REAL ESTATE $199,000Active5 beds 2 baths1,700 sq. ft.
124 Holly Drive, Hazard, KY 41701
MLS# 129256Listed by: PRIME REAL ESTATE GROUP $179,000Pending3 beds 1 baths1,457 sq. ft.
125 Craig Street, Hazard, KY 41701
MLS# 129235Listed by: RE/MAX LEGACY GROUP-HAZARD


Protect your home and budget from life's surprises with an Assurant Home Warranty, backed by a partner that supports you through every step of homeownership. Explore Plans.
© 2026 Better Homes and Gardens Real Estate LLC. An Anywhere Real Estate company. All rights reserved. Better Homes and Gardens® Real Estate is a registered trademark owned by Meredith Operations Corporation, licensed to Better Homes and Gardens Real Estate LLC and used with permission. Better Homes and Gardens Real Estate LLC fully supports the principles of the Fair Housing Act and the Equal Opportunity Act. Listing information is deemed reliable but is not guaranteed accurate.
Each office is independently owned and operated.
Any services or products provided by third parties are not provided by, affiliated with or related to Better Homes and Gardens Real Estate LLC, or its affiliated companies.