
4359 State Route 1241, Hickory, KY 42051
Local realty services provided by:Better Homes and Gardens Real Estate Fern Leaf Group
4359 State Route 1241,Hickory, KY 42051
$249,900
- 3 Beds
- 3 Baths
- 1,800 sq. ft.
- Single family
- Pending
Listed by: courtney smith
Office: keller williams experience - murray
MLS#:26025306
Source:KY_LBAR
Price summary
- Price:$249,900
- Price per sq. ft.:$138.83
About this home
Conveniently located between Mayfield and Paducah, in the County, this adorable house sits on a little under an acre with multiple unique features! A detached garage/shop that is perfect for a hobby, or an extra safe space for your car, or even a man cave is accessible off of the side road so you don't have to pull out onto the main road. There is a gravel area perfect for a swing set or bonfire area. The exterior is complete with an back covered patio and a front covered porch. Inside you will find two full bathrooms and bedrooms on the main floor, an updated kitchen, a large primary suite with huge walk-in closet, and a dining room that could convert into another bedroom. Upstairs there is another room with a full bathroom attached. This updated, one of a kind property won't last long! Make sure you don't miss out on your opportunity to live in the county with a location you can't pass up!
Contact an agent
Home facts
- Year built:1960
- Listing ID #:26025306
- Added:4 day(s) ago
- Updated:September 19, 2026 at 01:50 AM
Rooms and interior
- Bedrooms:3
- Total bathrooms:3
- Full bathrooms:3
- Rooms Total:2
- Flooring:Carpet
- Basement:Yes
- Basement Description:Crawl Space
- Living area:1,800 sq. ft.
Heating and cooling
- Cooling:Gas
- Heating:Propane
- Central air:Yes
Structure and exterior
- Year built:1960
- Building area:1,800 sq. ft.
- Lot area:0.75 Acres
- Construction Materials:Vinyl Siding
Schools
- High school:Graves Co High
- Middle school:Graves Co Middle
- Elementary school:Symsonia
Utilities
- Water:Public
- Sewer:Septic Tank
Finances and disclosures
- Price:$249,900
- Price per sq. ft.:$138.83
Features and amenities
- Laundry features:Main Level
- Amenities:Ceiling Fan(s)
Parking
- Parking description:Attached Carport
- Garage:Yes
- Garage spaces:2
- Carport spaces:2

New listings near 4359 State Route 1241
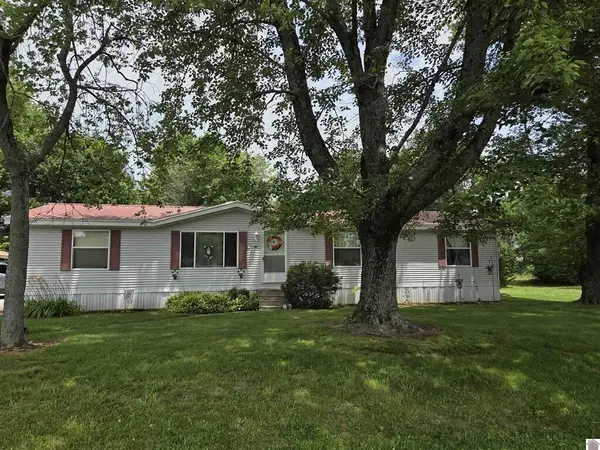 $149,900Active3 beds 2 baths1,792 sq. ft.
6780 Ky-1241, Hickory, KY 42051
MLS# 26023506Listed by: BETTER HOMES AND GARDENS FERN LEAF GROUP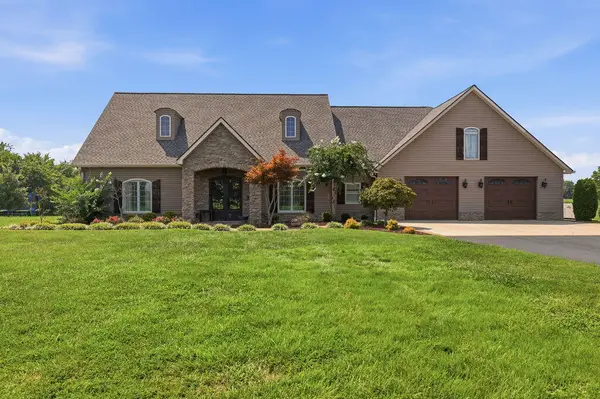 $1,900,000Active5 beds 3 baths4,203 sq. ft.
1257 Nance Road, Hickory, KY 42051
MLS# 26022019Listed by: EXP REALTY, LLC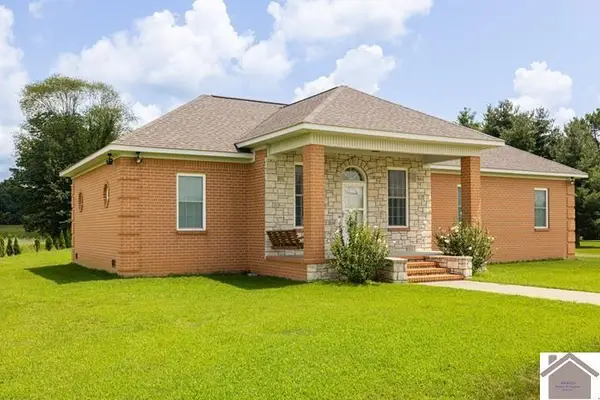 $305,000Active3 beds 2 baths1,941 sq. ft.
2616 State Route 440, Hickory, KY 42051
MLS# 26016032Listed by: BARGER REALTY CO.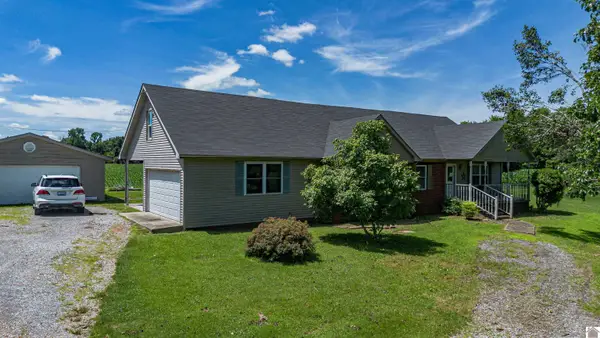 $256,000Active3 beds 2 baths1,809 sq. ft.
9570 State Route 131, Hickory, KY 42051
MLS# 137619Listed by: BENCHMARK REALTY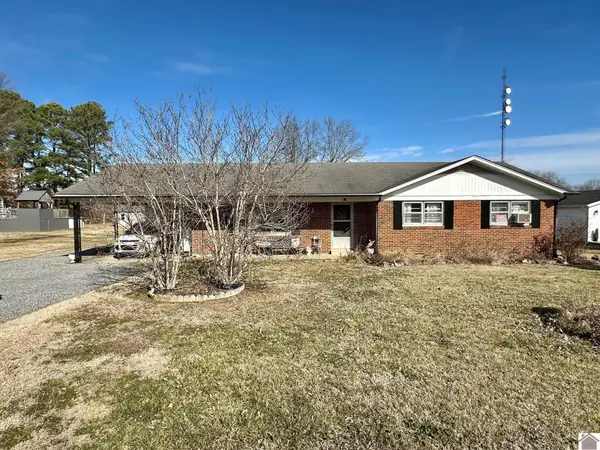 $159,900Active3 beds 2 baths1,432 sq. ft.
66 Skylark Street, Hickory, KY 42051
MLS# 135804Listed by: KELLER WILLIAMS EXPERIENCE REALTY


Protect your home and budget from life's surprises with an Assurant Home Warranty, backed by a partner that supports you through every step of homeownership. Explore Plans.
© 2026 Better Homes and Gardens Real Estate LLC. An Anywhere Real Estate company. All rights reserved. Better Homes and Gardens® Real Estate is a registered trademark owned by Meredith Operations Corporation, licensed to Better Homes and Gardens Real Estate LLC and used with permission. Better Homes and Gardens Real Estate LLC fully supports the principles of the Fair Housing Act and the Equal Opportunity Act. Listing information is deemed reliable but is not guaranteed accurate.
Each office is independently owned and operated.
Any services or products provided by third parties are not provided by, affiliated with or related to Better Homes and Gardens Real Estate LLC, or its affiliated companies.