
253 Owens Branch Road, Hindman, KY 41822
Local realty services provided by:Better Homes and Gardens Real Estate Redd, Brown & Williams
Listed by: rachael nicole johnson
Office: century 21 american way realty
MLS#:129605
Source:KY_EKAR
Price summary
- Price:$220,000
- Price per sq. ft.:$135.8
About this home
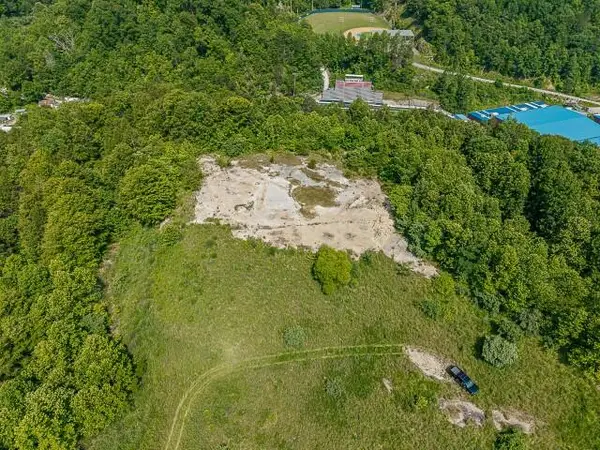
Don't miss this beautifully remodeled home featuring 4 bedrooms and 2 full bathrooms, offering plenty of room for the whole family. Enjoy the fresh updates throughout, spacious living areas, and a comfortable layout designed for everyday living. Situated on approximately 11.45 acres, this property offers a spacious yard, storage building and room to enjoy the outdoors and make it your own. Whether you are looking for your first home, more space for your growing family, or a little country living, this property is one you won't want to miss. Call today for your private showing.
Contact an agent
Home facts
- Year built:2002
- Subdivision & Development:NONE
- Listing ID #:129605
- Added:6 day(s) ago
- Updated:November 06, 2026 at 04:21 PM
Rooms and interior
- Bedrooms:4
- Total bathrooms:2
- Full bathrooms:2
- Rooms Total:6
- Flooring:Vinyl
- Living area:1,620 sq. ft.
Heating and cooling
- Cooling:Central
- Heating:Electric
Structure and exterior
- Roof:Metal
- Year built:2002
- Building area:1,620 sq. ft.
- Lot area:11.45 Acres
- Architectural Style:Double Wide
- Construction Materials:Vinyl Siding
- Exterior Features:Garden Space, Storage Building
Schools
- High school:Knott County Central
Utilities
- Water:Public
- Sewer:Septic System
Finances and disclosures
- Price:$220,000
- Price per sq. ft.:$135.8
Features and amenities
- Amenities:Walk In Closet
New listings near 253 Owens Branch Road
- New
 Listed by BHGRE$299,500Active100 Acres
0 Perkin Madden Road, Hindman, KY 41822
MLS# 129588Listed by: BETTER HOMES & GARDENS REAL ESTATE-REDD, BROWN & WILLIAMS 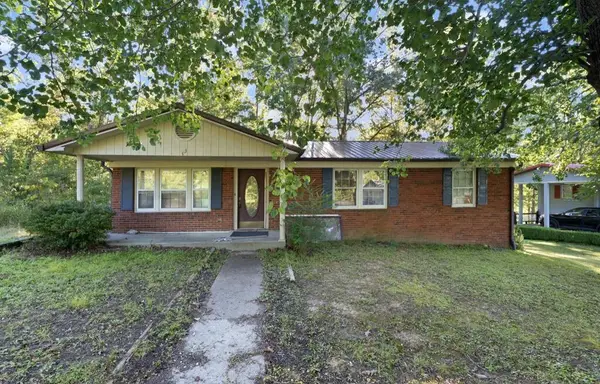 $79,000Pending3 beds 1 baths1,100 sq. ft.
33 Crestview Drive, Hindman, KY 41822
MLS# 129423Listed by: RE/MAX LEGACY GROUP-HAZARD $40,000Active7.51 Acres
9999 Ky-80, Hindman, KY 41822
MLS# 26023889Listed by: BLUEGRASS PROPERTY EXCHANGE $199,900Active4 beds 2 baths1,743 sq. ft.
108 Jones Road, Hindman, KY 41822
MLS# 129222Listed by: RE/MAX LEGACY GROUP-PAINTSVILLE $299,000Active4 beds 2 baths1,928 sq. ft.
540 West Main Street, Hindman, KY 41822
MLS# 128939Listed by: THE MOUNTAIN REAL ESTATE CO. $120,000Active5 beds 3 baths1,330 sq. ft.
4801 Kentucky 550, Hindman, KY 41822
MLS# 26014567Listed by: BLU HORIZON REAL ESTATE $310,000Pending3 beds 2 baths2,000 sq. ft.
120 Heavens View, Hindman, KY 41822
MLS# 128740Listed by: RE/MAX LEGACY GROUP-HAZARD $39,000Active7 Acres
0 Roy Hill Rd., Hindman, KY 41822
MLS# 128737Listed by: RE/MAX LEGACY GROUP $279,000Pending3 beds 2 baths2,300 sq. ft.
40 Physicians Drive, Hindman, KY 41822
MLS# 128570Listed by: RE/MAX LEGACY GROUP-HAZARD


Protect your home and budget from life's surprises with an Assurant Home Warranty, backed by a partner that supports you through every step of homeownership. Explore Plans.
© 2026 Better Homes and Gardens Real Estate LLC. An Anywhere Real Estate company. All rights reserved. Better Homes and Gardens® Real Estate is a registered trademark owned by Meredith Operations Corporation, licensed to Better Homes and Gardens Real Estate LLC and used with permission. Better Homes and Gardens Real Estate LLC fully supports the principles of the Fair Housing Act and the Equal Opportunity Act. Listing information is deemed reliable but is not guaranteed accurate.
Each office is independently owned and operated.
Any services or products provided by third parties are not provided by, affiliated with or related to Better Homes and Gardens Real Estate LLC, or its affiliated companies.