
133 Levee Lane, Hodgenville, KY 42748
Local realty services provided by:Better Homes and Gardens Real Estate Fern Leaf Group
133 Levee Lane,Hodgenville, KY 42748
$720,000
- 3 Beds
- 4 Baths
- 4,158 sq. ft.
- Single family
- Active
Listed by: oxana lopetegui-pineda
Office: keller williams commonwealth
MLS#:26026572
Source:KY_LBAR
Price summary
- Price:$720,000
- Price per sq. ft.:$173.16
About this home
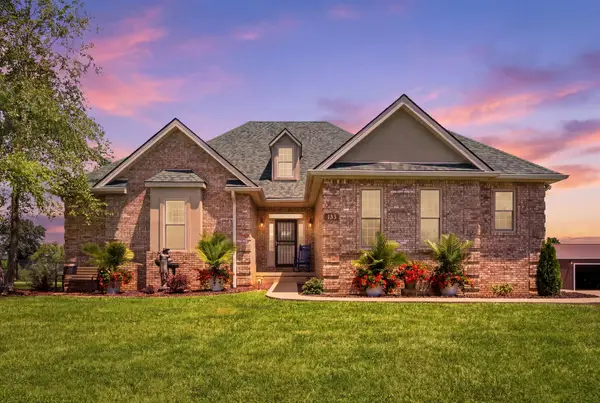
An additional 10.5 acres are available for purchase separately. This spacious, thoughtfully designed ranch home features a finished walkout basement that provides flexible living space for entertaining, working from home, hosting guests, or creating the recreation area you've always wanted. High speed fiber optic internet adds a valuable modern convenience that can be difficult to find in a rural setting, making it easy to work, stream, and stay connected while enjoying the peace and privacy of country living. Enjoy peaceful country views from nearly every room, including the primary bedroom overlooking the rolling acreage. Stay comfortable year-round with a new HVAC and furnace system, installed in June 2026, and enjoy the benefits of a whole-home water purification system that provides cleaner, better-tasting water and is gentler on your skin and hair. Additional updates include a brand new industrial-grade 80-gallon water heater installed in 2026, a roof replaced approximately 3 years ago, a newer deck (approximately 2 years old), and a chain-link fenced area perfect for pets or play. Outdoor enthusiasts and hobbyists will appreciate the impressive 50 x 24 detached shop, offering plenty of room for four-wheelers, side-by-sides, equipment, storage, or workshop space. Located in a well-kept area where neighbors take pride in their properties, this home is less than a mile from LaRue County Golf Course, just minutes from local schools, restaurants, shopping, and Joel Ray's Lincoln Jamboree, with an easy 50-minute drive to Louisville....
Contact an agent
Home facts
- Year built:2007
- Subdivision & Development:Rural
- Listing ID #:26026572
- Added:26 day(s) ago
- Updated:October 22, 2026 at 03:11 PM
Rooms and interior
- Bedrooms:3
- Total bathrooms:4
- Full bathrooms:3
- Half bathrooms:1
- Rooms Total:12
- Flooring:Carpet, Hardwood, Tile
- Basement:Yes
- Basement Description:Finished
- Living area:4,158 sq. ft.
Heating and cooling
- Cooling:Electric
- Heating:Electric
Structure and exterior
- Year built:2007
- Building area:4,158 sq. ft.
- Lot area:5 Acres
- Construction Materials:Brick Veneer
Schools
- High school:Larue Co
- Middle school:Larue Co
- Elementary school:Abraham Lincoln
Utilities
- Water:Public
- Sewer:Septic Tank
Finances and disclosures
- Price:$720,000
- Price per sq. ft.:$173.16
Features and amenities
- Laundry features:Electric Dryer Hookup, Main Level, Washer Hookup
- Amenities:Blinds, Ceiling Fan(s), Window Treatments
Parking
- Parking description:Garage Faces Side
- Garage:Yes
- Garage spaces:2

New listings near 133 Levee Lane



Protect your home and budget from life's surprises with an Assurant Home Warranty, backed by a partner that supports you through every step of homeownership. Explore Plans.
© 2026 Better Homes and Gardens Real Estate LLC. An Anywhere Real Estate company. All rights reserved. Better Homes and Gardens® Real Estate is a registered trademark owned by Meredith Operations Corporation, licensed to Better Homes and Gardens Real Estate LLC and used with permission. Better Homes and Gardens Real Estate LLC fully supports the principles of the Fair Housing Act and the Equal Opportunity Act. Listing information is deemed reliable but is not guaranteed accurate.
Each office is independently owned and operated.
Any services or products provided by third parties are not provided by, affiliated with or related to Better Homes and Gardens Real Estate LLC, or its affiliated companies.