
100 Lurlington Ct, Hopkinsville, KY 42240
Local realty services provided by:Better Homes and Gardens Real Estate Heritage Group
100 Lurlington Ct,Hopkinsville, KY 42240
$299,900
- 4 Beds
- 2 Baths
- 1,733 sq. ft.
- Single family
- Active
Listed by: travis martin
Office: legacy real estate co.
MLS#:3251440
Source:NASHVILLE
Price summary
- Price:$299,900
- Price per sq. ft.:$173.05
- Monthly HOA dues:$10
About this home
Welcome home to this move-in ready ranch-style home featuring 4 bedrooms and 2 full bathrooms. Inside, you'll find brand-new luxury vinyl plank flooring and fresh paint throughout, offering a clean, modern feel from the moment you walk in. Step outside to enjoy the fenced backyard, perfect for kids, pets, or entertaining family and friends.
Conveniently located just minutes from I-169, this home provides quick access to Fort Campbell and Clarksville while being just moments from shopping, dining, and all the amenities Hopkinsville has to offer. Plus, it's within walking distance of the new Christian County High School, making this an ideal location for convenience and everyday living. Don't miss your chance to own this beautifully updated home that's ready for you to move right in!
Contact an agent
Home facts
- Year built:2007
- Subdivision & Development:Sheffield Downs
- Listing ID #:3251440
- Added:46 day(s) ago
- Updated:August 13, 2026 at 02:33 PM
Rooms and interior
- Bedrooms:4
- Total bathrooms:2
- Full bathrooms:2
- Flooring:Tile
- Kitchen Description:Dishwasher, Microwave, Oven, Refrigerator
- Basement:Yes
- Living area:1,733 sq. ft.
Heating and cooling
- Cooling:Central Air
- Heating:Heat Pump
- Central air:Yes
Structure and exterior
- Year built:2007
- Building area:1,733 sq. ft.
- Lot area:0.24 Acres
- Construction Materials:Vinyl Siding
- Levels:1 Story
Schools
- High school:Christian County High School
- Middle school:Hopkinsville Middle School
- Elementary school:South Christian Elementary School
Utilities
- Water:Public, Water Available
- Sewer:Public Sewer
Finances and disclosures
- Price:$299,900
- Price per sq. ft.:$173.05
- Tax amount:$1,588
Features and amenities
- Appliances:Dishwasher, Microwave, Refrigerator
- Amenities:appl_Oven
Parking
- Total parking spaces:2
- Garage:Yes
- Garage spaces:2
 Copyright 2026 Realtracs Mls. All rights reserved. Realtracs Mls provides content displayed here (“provided content”) on an “as is” basis and makes no representations or warranties regarding the provided content, including, but not limited to those of non-infringement, timeliness, accuracy, or completeness. Individuals and companies using information presented are responsible for verification and validation of information they utilize and present to their customers and clients. Realtracs Mls will not be liable for any damage or loss resulting from use of the provided content or the products available through Portals, IDX, VOW, and/or Syndication. Recipients of this information shall not resell, redistribute, reproduce, modify, or otherwise copy any portion thereof without the expressed written consent of Realtracs Mls.
New listings near 100 Lurlington Ct
- New
 $219,900Active3 beds 2 baths1,661 sq. ft.
2945 Gospel Of Peace Rd, Hopkinsville, KY 42240
MLS# 3510863Listed by: KIRKMAN REAL ESTATE - New
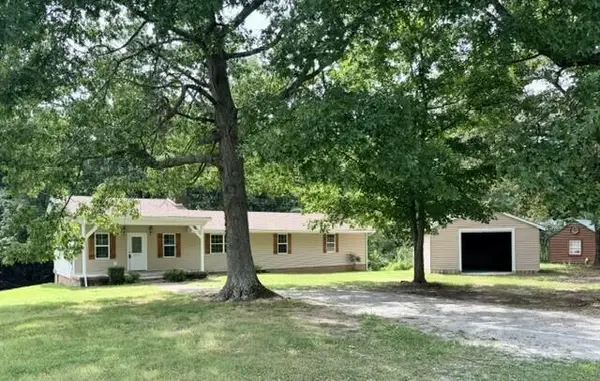 $219,900Active3 beds 2 baths1,661 sq. ft.
2945 Gospel Peace Road, Hopkinsville, KY 42240
MLS# 26021879Listed by: KIRKMAN REAL ESTATE INC - New
 $129,900Active2 beds 1 baths780 sq. ft.
54 Robin Rd, Hopkinsville, KY 42240
MLS# 3510752Listed by: WELCOME HOME SALES & RENTALS - New
 $285,000Active5 beds 3 baths3,010 sq. ft.
714 E 7th St, Hopkinsville, KY 42240
MLS# 3510777Listed by: LEGACY REAL ESTATE CO. - New
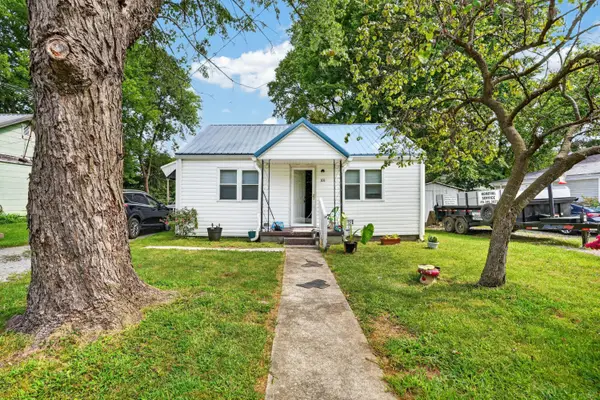 $129,900Active2 beds 1 baths644 sq. ft.
101 Legion Circle, Hopkinsville, KY 42240
MLS# 26021852Listed by: WELCOME HOME SALES & RENTALS - New
 $449,900Active3 beds 3 baths1,912 sq. ft.
6730 Pierce Ln, Hopkinsville, KY 42240
MLS# 3510648Listed by: BOLINGER REAL ESTATE & AUCTION, LLC - New
 $429,900Active4 beds 2 baths2,249 sq. ft.
3662 Steeplechase Ln, Hopkinsville, KY 42240
MLS# 3510447Listed by: LEGACY REAL ESTATE CO. - New
 $359,900Active4 beds 2 baths1,975 sq. ft.
201 Quincy Dr, Hopkinsville, KY 42240
MLS# 3510595Listed by: LEGACY REAL ESTATE CO. - New
 $449,000Active4 beds 3 baths2,307 sq. ft.
116 Pemberton Place, Hopkinsville, KY 42240
MLS# 26021696Listed by: ADVANTAGE, REALTORS - New
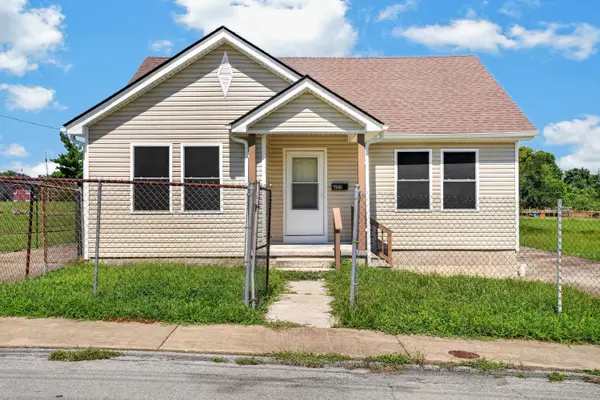 $129,900Active2 beds 1 baths1,115 sq. ft.
603 Mechanic Street, Hopkinsville, KY 42240
MLS# 26021701Listed by: WELCOME HOME SALES & RENTALS


Protect your home and budget from life's surprises with an Assurant Home Warranty, backed by a partner that supports you through every step of homeownership. Explore Plans.
© 2026 Better Homes and Gardens Real Estate LLC. An Anywhere Real Estate company. All rights reserved. Better Homes and Gardens® Real Estate is a registered trademark owned by Meredith Operations Corporation, licensed to Better Homes and Gardens Real Estate LLC and used with permission. Better Homes and Gardens Real Estate LLC fully supports the principles of the Fair Housing Act and the Equal Opportunity Act. Listing information is deemed reliable but is not guaranteed accurate.
Each office is independently owned and operated.
Any services or products provided by third parties are not provided by, affiliated with or related to Better Homes and Gardens Real Estate LLC, or its affiliated companies.