
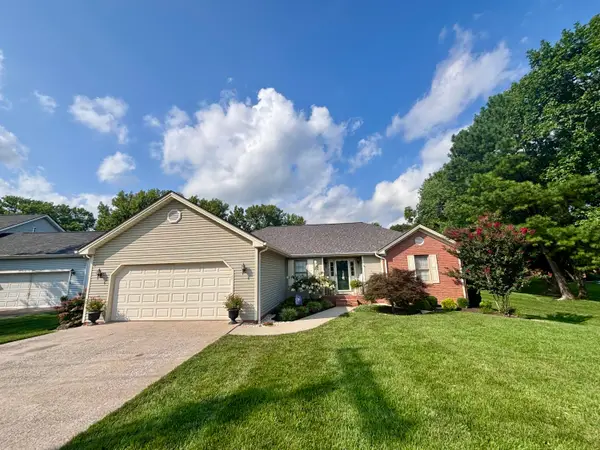
404 Sylvan Ter, Hopkinsville, KY 42240
Local realty services provided by:Better Homes and Gardens Real Estate Ben Bray & Associates
404 Sylvan Ter,Hopkinsville, KY 42240
$189,900
- 4 Beds
- 2 Baths
- 1,705 sq. ft.
- Single family
- Active
Listed by: krystal kirkman
Office: kirkman real estate
MLS#:3528618
Source:NASHVILLE
Price summary
- Price:$189,900
- Price per sq. ft.:$111.38
About this home
Welcome to 404 Sylvan Terrace! This beautifully updated four-bedroom, two-bathroom home seamlessly blends classic charm with modern convenience. Step inside to discover original hardwood floors that flow throughout the main living areas, adding warmth and character to every room. The heart of the home features a renovated kitchen equipped with handsome wood cabinetry, durable solid-surface countertops, and a full suite of brand-new stainless steel appliances—perfect for home cooks and entertaining alike. Upstairs, you'll find a private master suite that serves as a quiet retreat at the end of the day. Major exterior upgrades provide complete peace of mind, including a newly installed roof and fresh gutters. Outside, the property offers exceptional storage space and functionality with two large storage buildings, ideal for tools, outdoor equipment, or hobby spaces.
Contact an agent
Home facts
- Year built:1955
- Subdivision & Development:Princess Elaine
- Listing ID #:3528618
- Added:1 day(s) ago
- Updated:August 29, 2026 at 02:32 PM
Rooms and interior
- Bedrooms:4
- Total bathrooms:2
- Full bathrooms:2
- Flooring:Vinyl
- Kitchen Description:Dishwasher, Microwave, Refrigerator
- Basement:Yes
- Living area:1,705 sq. ft.
Heating and cooling
- Cooling:Central Air, Wall/Window Unit(s)
- Heating:Central, Natural Gas
- Central air:Yes
Structure and exterior
- Year built:1955
- Building area:1,705 sq. ft.
- Lot area:0.28 Acres
- Construction Materials:Brick, Vinyl Siding
- Levels:2 Story
Schools
- High school:Christian County High School
- Middle school:Hopkinsville Middle School
- Elementary school:Freedom Elementary
Utilities
- Water:Public, Water Available
- Sewer:Public Sewer
Finances and disclosures
- Price:$189,900
- Price per sq. ft.:$111.38
- Tax amount:$758
Features and amenities
- Appliances:Dishwasher, Microwave, Refrigerator
 Copyright 2026 Realtracs Mls. All rights reserved. Realtracs Mls provides content displayed here (“provided content”) on an “as is” basis and makes no representations or warranties regarding the provided content, including, but not limited to those of non-infringement, timeliness, accuracy, or completeness. Individuals and companies using information presented are responsible for verification and validation of information they utilize and present to their customers and clients. Realtracs Mls will not be liable for any damage or loss resulting from use of the provided content or the products available through Portals, IDX, VOW, and/or Syndication. Recipients of this information shall not resell, redistribute, reproduce, modify, or otherwise copy any portion thereof without the expressed written consent of Realtracs Mls.
New listings near 404 Sylvan Ter
- New
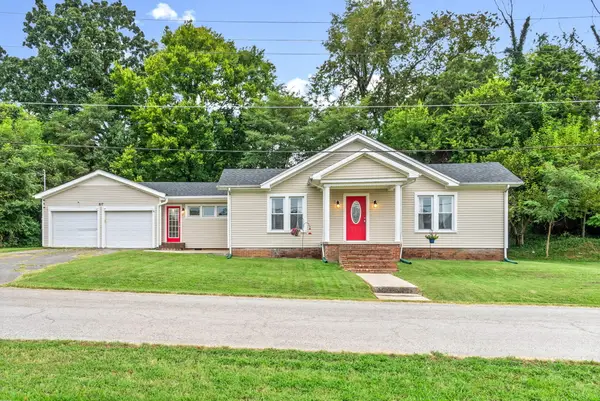 $270,000Active3 beds 2 baths1,955 sq. ft.
217 Cayce Street, Hopkinsville, KY 42240
MLS# 26023653Listed by: LEGACY REAL ESTATE CO. - New
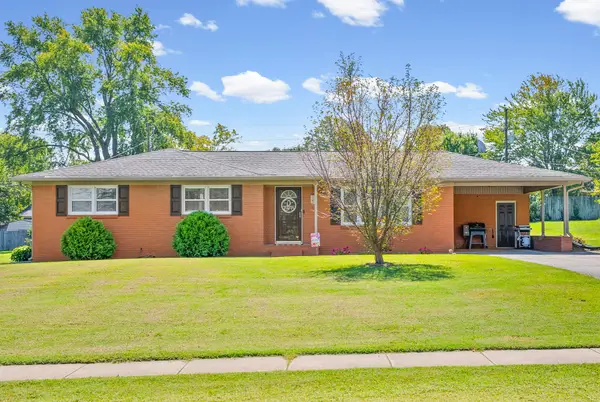 $239,900Active3 beds 2 baths1,462 sq. ft.
204 Millbrooke Dr, Hopkinsville, KY 42240
MLS# 3527144Listed by: LEGACY REAL ESTATE CO. - New
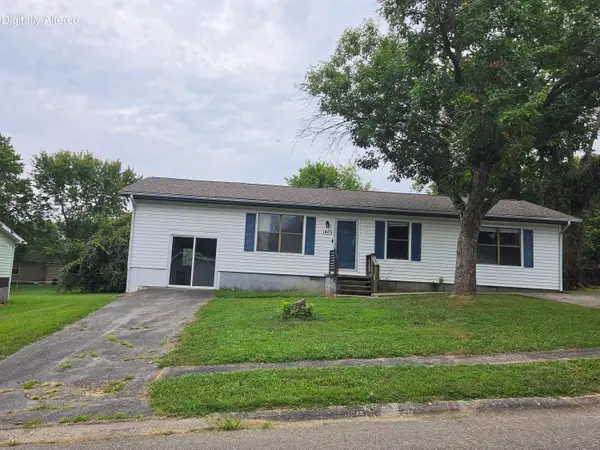 $190,000Active3 beds 1 baths1,300 sq. ft.
1405 Barberry Place, Hopkinsville, KY 42240
MLS# 26023338Listed by: WELCOME HOME SALES & RENTALS - New
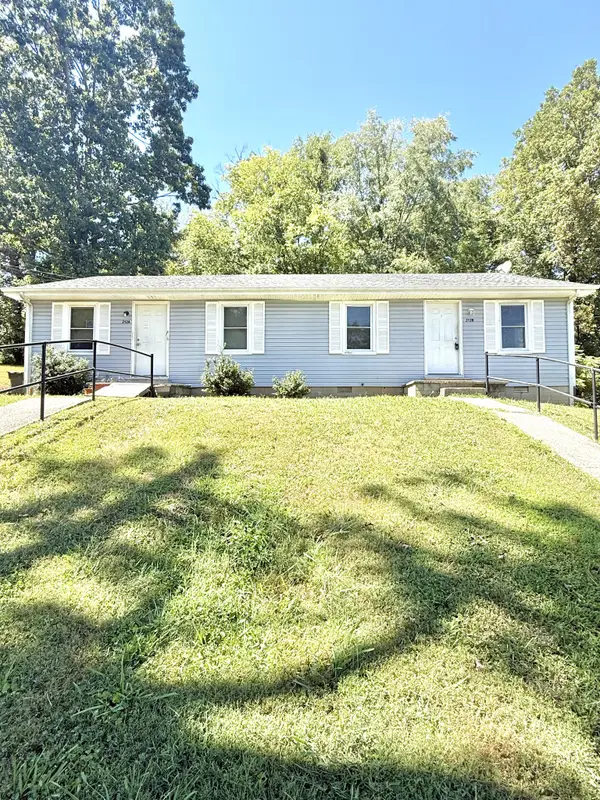 $199,900Active4 beds 2 baths1,400 sq. ft.
228 Hillside Ter #A&B, Hopkinsville, KY 42240
MLS# 3526569Listed by: TOWN & COUNTRY REALTY - New
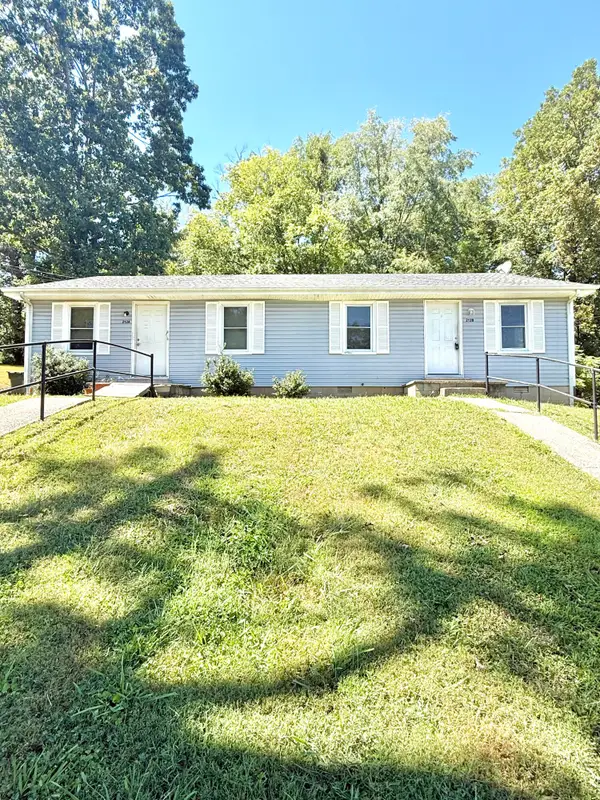 $199,900Active4 beds 2 baths1,400 sq. ft.
228 Hillside Terrace #A & B, Hopkinsville, KY 42240
MLS# 26023253Listed by: TOWN & COUNTRY REALTY - New
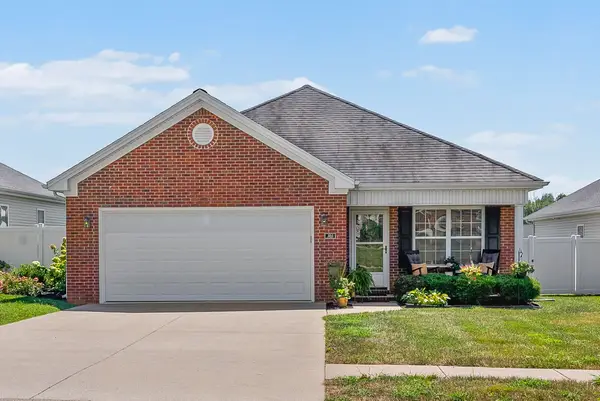 $254,900Active3 beds 2 baths1,410 sq. ft.
303 N Abbey Way, Hopkinsville, KY 42240
MLS# 3526435Listed by: LEGACY REAL ESTATE CO. - New
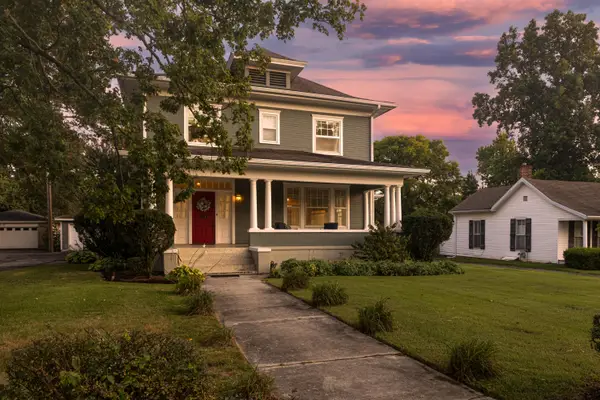 $435,000Active5 beds 3 baths2,770 sq. ft.
2116 S Main Street, Hopkinsville, KY 42240
MLS# 26023192Listed by: LEGACY REAL ESTATE CO. - New
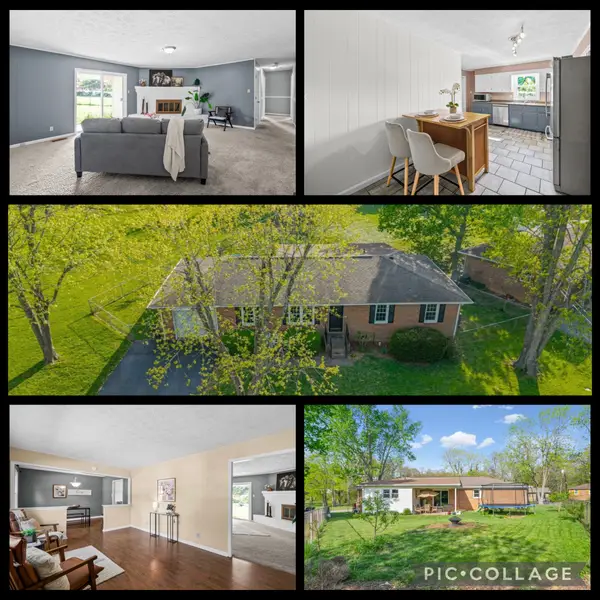 $234,900Active4 beds 2 baths1,782 sq. ft.
3611 Bahama Dr, Hopkinsville, KY 42240
MLS# 3524749Listed by: EVOLVE REAL ESTATE LLC - New
 $278,000Active3 beds 2 baths1,628 sq. ft.
1400 N Shallow Lake Circle, Hopkinsville, KY 42240
MLS# 26022980Listed by: COLDWELL BANKER SERVICE 1ST REALTY


Protect your home and budget from life's surprises with an Assurant Home Warranty, backed by a partner that supports you through every step of homeownership. Explore Plans.
© 2026 Better Homes and Gardens Real Estate LLC. An Anywhere Real Estate company. All rights reserved. Better Homes and Gardens® Real Estate is a registered trademark owned by Meredith Operations Corporation, licensed to Better Homes and Gardens Real Estate LLC and used with permission. Better Homes and Gardens Real Estate LLC fully supports the principles of the Fair Housing Act and the Equal Opportunity Act. Listing information is deemed reliable but is not guaranteed accurate.
Each office is independently owned and operated.
Any services or products provided by third parties are not provided by, affiliated with or related to Better Homes and Gardens Real Estate LLC, or its affiliated companies.