
425 W Edmunds St, Hopkinsville, KY 42240
Local realty services provided by:Better Homes and Gardens Real Estate Heritage Group
425 W Edmunds St,Hopkinsville, KY 42240
$204,900
- 3 Beds
- 2 Baths
- 1,006 sq. ft.
- Single family
- Active
Listed by: vulenzo blount
Office: bolinger real estate & auction, llc.
MLS#:3269646
Source:NASHVILLE
Price summary
- Price:$204,900
- Price per sq. ft.:$203.68
About this home
WELCOME TO 425 EDMUNDS ST! THIS FUTURISTIC GEM IS LOADED WITH TOP-NOTCH AMENITIES! ALL STAINLESS STEEL APPLIANCES, FRESH PAINT, COVERED PORCH, DECK, AND A DESIGN OUT OF THIS WORLD! 425 EDMUNDS IS CLOSE TO NASHVILLE, FT. CAMPBELL AND LOCATED IN CLOSE PROXIMITY TO SHOPPING, ENTERTAINMENT ETC!
Contact an agent
Home facts
- Year built:2024
- Subdivision & Development:N/A
- Listing ID #:3269646
- Added:45 day(s) ago
- Updated:August 24, 2026 at 02:34 PM
Rooms and interior
- Bedrooms:3
- Total bathrooms:2
- Full bathrooms:2
- Flooring:Laminate
- Kitchen Description:Dishwasher, Microwave, Refrigerator
- Basement:Yes
- Living area:1,006 sq. ft.
Heating and cooling
- Cooling:Ceiling Fan(s), Central Air
- Heating:Heat Pump
- Central air:Yes
Structure and exterior
- Roof:Metal
- Year built:2024
- Building area:1,006 sq. ft.
- Lot area:0.18 Acres
- Lot Features:Level
- Construction Materials:Hardboard Siding
- Exterior Features:Deck
- Levels:1 Story
Schools
- High school:Hopkinsville High School
- Middle school:Hopkinsville Middle School
- Elementary school:Pembroke Elementary School
Utilities
- Water:Public, Water Available
- Sewer:Public Sewer
Finances and disclosures
- Price:$204,900
- Price per sq. ft.:$203.68
- Tax amount:$1,372
Features and amenities
- Appliances:Dishwasher, Microwave, Refrigerator
 Copyright 2026 Realtracs Mls. All rights reserved. Realtracs Mls provides content displayed here (“provided content”) on an “as is” basis and makes no representations or warranties regarding the provided content, including, but not limited to those of non-infringement, timeliness, accuracy, or completeness. Individuals and companies using information presented are responsible for verification and validation of information they utilize and present to their customers and clients. Realtracs Mls will not be liable for any damage or loss resulting from use of the provided content or the products available through Portals, IDX, VOW, and/or Syndication. Recipients of this information shall not resell, redistribute, reproduce, modify, or otherwise copy any portion thereof without the expressed written consent of Realtracs Mls.
New listings near 425 W Edmunds St
- Coming Soon
 $359,900Coming Soon5 beds 3 baths2,850 sq. ft.
923 Adams Ave, Hopkinsville, KY 42240
MLS# 3514756Listed by: TAYLOR & ASSOCIATES REALTY, LLC - New
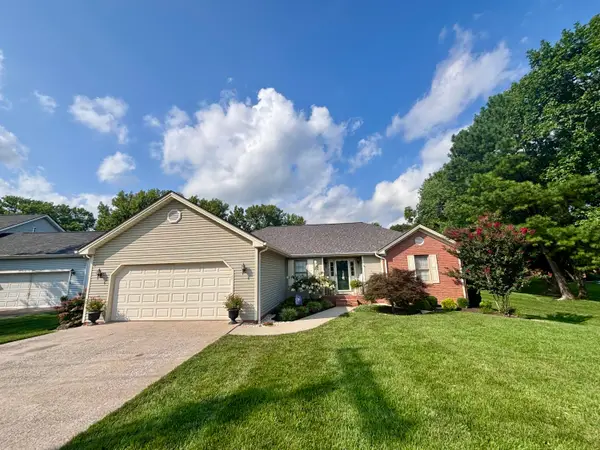 $278,000Active3 beds 2 baths1,628 sq. ft.
1400 N Shallow Lake Circle, Hopkinsville, KY 42240
MLS# 26022980Listed by: COLDWELL BANKER SERVICE 1ST REALTY - New
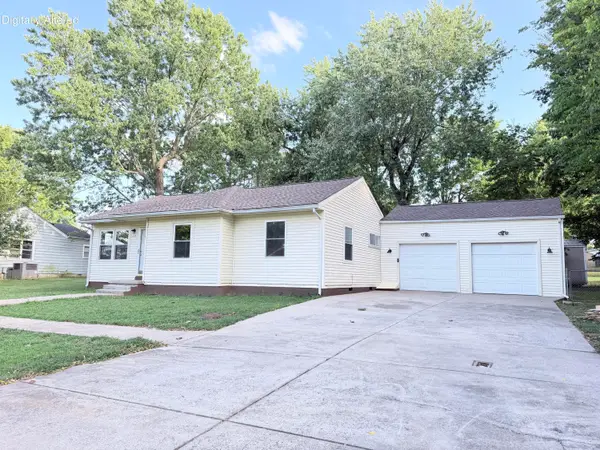 $199,900Active3 beds 2 baths1,100 sq. ft.
401 Sylvan Terrace, Hopkinsville, KY 42240
MLS# 26022960Listed by: ADVANTAGE, REALTORS - New
 $199,000Active3 beds 1 baths1,100 sq. ft.
401 Sylvan Ter, Hopkinsville, KY 42240
MLS# 3520783Listed by: ADVANTAGE REALTORS - New
 $69,000Active2 beds 1 baths1,276 sq. ft.
813 Stanley Street, Hopkinsville, KY 42240
MLS# 26022939Listed by: HOME FRONT REAL ESTATE - New
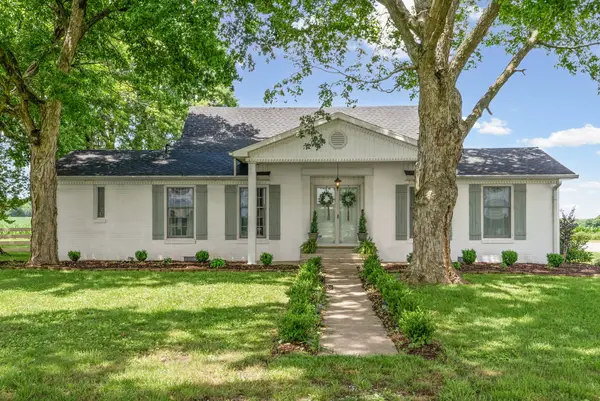 $474,900Active4 beds 3 baths3,826 sq. ft.
5150 Cadiz Rd, Hopkinsville, KY 42240
MLS# 3520430Listed by: LEGACY REAL ESTATE CO. - New
 $250,000Active6.09 Acres
0 0 Pembroke Rd Road, Hopkinsville, KY 42240
MLS# 26022614Listed by: LEGACY REAL ESTATE CO. - New
 $282,900Active3 beds 2 baths1,529 sq. ft.
104 Nesting Court, Hopkinsville, KY 42240
MLS# 26022503Listed by: WELCOME HOME SALES & RENTALS - New
 $575,000Active5 beds 5 baths4,100 sq. ft.
366 Martin Pl, Hopkinsville, KY 42240
MLS# 3510224Listed by: EVOLVE REAL ESTATE LLC - New
 $1,150,000Active3 beds 5 baths5,396 sq. ft.
1953 Lovers Ln, Hopkinsville, KY 42240
MLS# 3515015Listed by: BOLINGER REAL ESTATE & AUCTION, LLC


Protect your home and budget from life's surprises with an Assurant Home Warranty, backed by a partner that supports you through every step of homeownership. Explore Plans.
© 2026 Better Homes and Gardens Real Estate LLC. An Anywhere Real Estate company. All rights reserved. Better Homes and Gardens® Real Estate is a registered trademark owned by Meredith Operations Corporation, licensed to Better Homes and Gardens Real Estate LLC and used with permission. Better Homes and Gardens Real Estate LLC fully supports the principles of the Fair Housing Act and the Equal Opportunity Act. Listing information is deemed reliable but is not guaranteed accurate.
Each office is independently owned and operated.
Any services or products provided by third parties are not provided by, affiliated with or related to Better Homes and Gardens Real Estate LLC, or its affiliated companies.