
508 E Parkview Dr, Hopkinsville, KY 42240
Local realty services provided by:Better Homes and Gardens Real Estate Heritage Group
508 E Parkview Dr,Hopkinsville, KY 42240
$129,900
- 3 Beds
- 1 Baths
- - sq. ft.
- Single family
- Sold
Listed by: jessica reed
Office: hospitality realty & hometown property management
MLS#:3232444
Source:NASHVILLE
Sorry, we are unable to map this address
Price summary
- Price:$129,900
About this home
This well-built brick home is full of character and just needs a little TLC to truly shine. Enjoy relaxing on the spacious covered front porch or spending time in the fenced backyard, complete with a convenient storage building. Inside, you'll find a welcoming living room featuring a cozy fireplace and original hardwood floors in certain areas of the home, separate dining room, extra den and utility room. Conveniently located near Fort Campbell, local amenities, shopping & dining. Whether you're looking for a primary residence or an investment opportunity, this home has plenty of potential and value.
Contact an agent
Home facts
- Year built:1960
- Listing ID #:3232444
- Added:51 day(s) ago
- Updated:July 30, 2026 at 07:59 AM
Rooms and interior
- Bedrooms:3
- Total bathrooms:1
- Full bathrooms:1
- Flooring:Carpet, Laminate
- Kitchen Description:Dishwasher, Microwave, Refrigerator
- Basement:Yes
- Basement Description:Crawl Space
Heating and cooling
- Cooling:Ceiling Fan(s), Central Air
- Heating:Natural Gas
- Central air:Yes
Structure and exterior
- Roof:Shingle
- Year built:1960
- Lot Features:Level
- Architectural Style:Ranch
- Construction Materials:Brick, Vinyl Siding
- Exterior Features:Deck, Patio, Porch
- Levels:1 Story
Schools
- High school:Hopkinsville High School
- Middle school:Hopkinsville Middle School
- Elementary school:Martin Luther King Jr. Elementary
Utilities
- Water:Public, Water Available
- Sewer:Public Sewer
Finances and disclosures
- Price:$129,900
- Tax amount:$477
Features and amenities
- Appliances:Dishwasher, Microwave, Refrigerator
- Amenities:Ceiling Fan(s), Security System
Parking
- Total parking spaces:1
- Garage:Yes
- Garage spaces:1
 Copyright 2026 Realtracs Mls. All rights reserved. Realtracs Mls provides content displayed here (“provided content”) on an “as is” basis and makes no representations or warranties regarding the provided content, including, but not limited to those of non-infringement, timeliness, accuracy, or completeness. Individuals and companies using information presented are responsible for verification and validation of information they utilize and present to their customers and clients. Realtracs Mls will not be liable for any damage or loss resulting from use of the provided content or the products available through Portals, IDX, VOW, and/or Syndication. Recipients of this information shall not resell, redistribute, reproduce, modify, or otherwise copy any portion thereof without the expressed written consent of Realtracs Mls.
New listings near 508 E Parkview Dr
- New
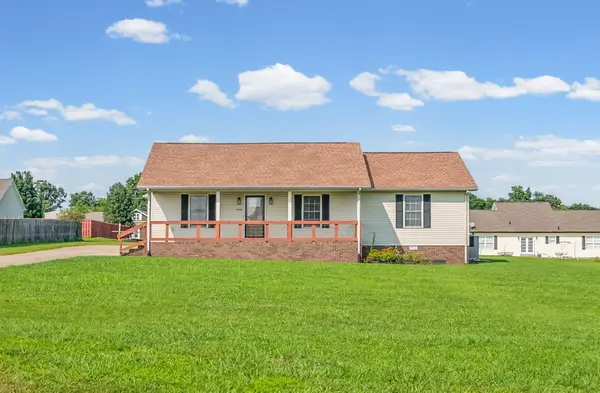 $272,000Active3 beds 2 baths1,548 sq. ft.
1040 Billy Goat Hill Road, Hopkinsville, KY 42240
MLS# 26020292Listed by: HOME FRONT REAL ESTATE - New
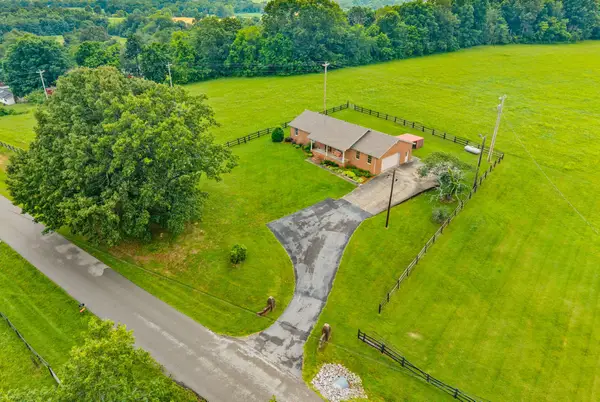 $0Active3 beds 2 baths1,590 sq. ft.
5005 Harmony Grove Rd, Hopkinsville, KY 42240
MLS# 3312282Listed by: BOLINGER REAL ESTATE & AUCTION, LLC - New
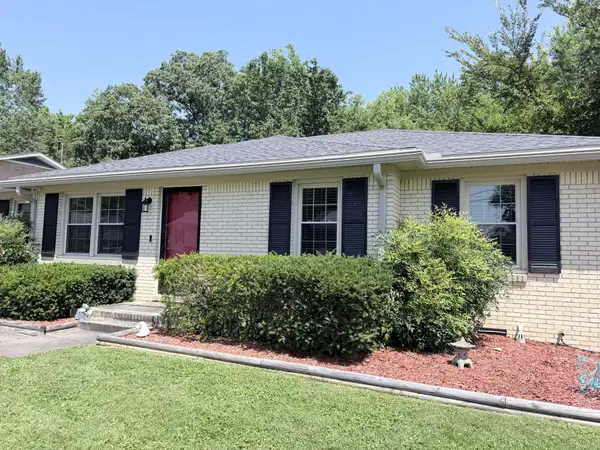 $215,000Active3 beds 2 baths1,600 sq. ft.
910 Springmont Dr, Hopkinsville, KY 42240
MLS# 3309384Listed by: ADVANTAGE REALTORS - New
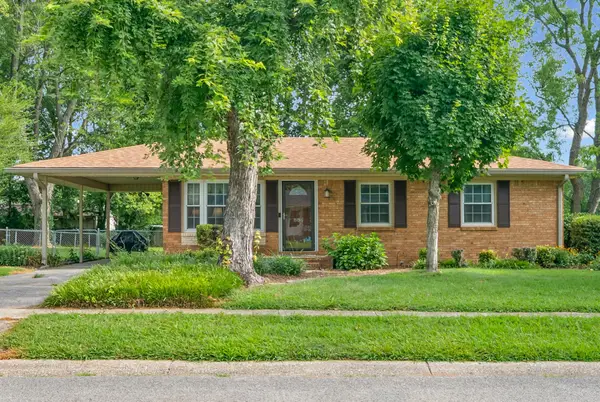 $139,900Active3 beds 1 baths950 sq. ft.
806 Hillcrest Dr, Hopkinsville, KY 42240
MLS# 3308970Listed by: LEGACY REAL ESTATE CO. - New
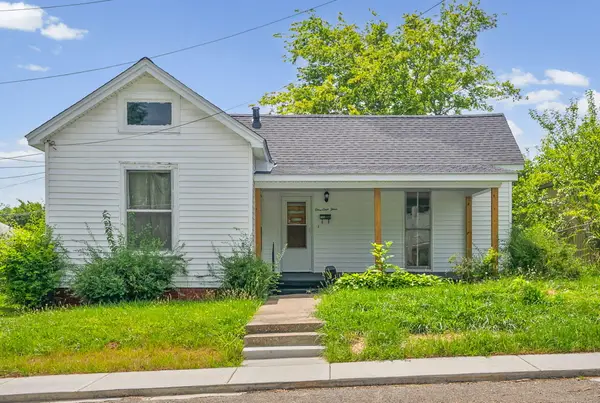 $60,000Active3 beds 1 baths1,677 sq. ft.
114 S Clay Street, Hopkinsville, KY 42240
MLS# 26020001Listed by: LEGACY REAL ESTATE CO. - New
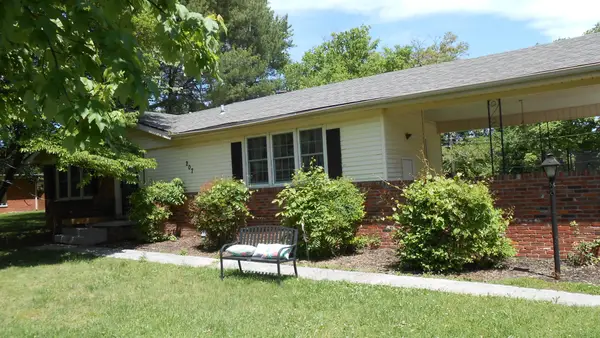 $218,500Active3 beds 2 baths1,657 sq. ft.
207 Marietta Dr, Hopkinsville, KY 42240
MLS# 3306753Listed by: LEGACY REAL ESTATE CO.  $589,900Pending4 beds 3 baths2,771 sq. ft.
3995 Witty Lane, Hopkinsville, KY 42240
MLS# 26019904Listed by: TOWN & COUNTRY REALTY- New
 $319,900Active3 beds 2 baths2,210 sq. ft.
320 Skyline Park Dr, Hopkinsville, KY 42240
MLS# 3306022Listed by: LEGACY REAL ESTATE CO. - New
 $399,900Active3 beds 2 baths1,956 sq. ft.
6455 Cansler Subdivision Road, Hopkinsville, KY 42240
MLS# 26019806Listed by: LEGACY REAL ESTATE CO. - New
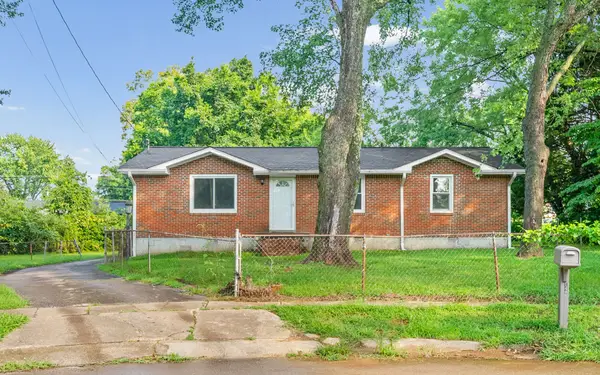 $174,900Active4 beds 2 baths1,245 sq. ft.
1406 Arden Pl, Hopkinsville, KY 42240
MLS# 3305246Listed by: CLARKSVILLEHOMEOWNER.COM


Protect your home and budget from life's surprises with an Assurant Home Warranty, backed by a partner that supports you through every step of homeownership. Explore Plans.
© 2026 Better Homes and Gardens Real Estate LLC. An Anywhere Real Estate company. All rights reserved. Better Homes and Gardens® Real Estate is a registered trademark owned by Meredith Operations Corporation, licensed to Better Homes and Gardens Real Estate LLC and used with permission. Better Homes and Gardens Real Estate LLC fully supports the principles of the Fair Housing Act and the Equal Opportunity Act. Listing information is deemed reliable but is not guaranteed accurate.
Each office is independently owned and operated.
Any services or products provided by third parties are not provided by, affiliated with or related to Better Homes and Gardens Real Estate LLC, or its affiliated companies.