
620 Holiday Park Dr, Hopkinsville, KY 42240
Local realty services provided by:Better Homes and Gardens Real Estate Fern Leaf Group
620 Holiday Park Dr,Hopkinsville, KY 42240
$155,000
- 3 Beds
- 2 Baths
- 1,496 sq. ft.
- Single family
- Active
Listed by: brenda hines
Office: the stables realty group
MLS#:137762
Source:KY_WKRMLS
Price summary
- Price:$155,000
- Price per sq. ft.:$103.61
About this home
Great opportunity for fixer-upper in the Holiday Park Subdivision, located close to Eagle Way Bypass. Two living areas make this home a great option for a remodel, with a NEWER ROOF (2025) and NEWER HVAC (2024) already in place. Kitchen is open to a den with a fireplace. The kitchen offers wood cabinets and stainless appliances, including a gas stove. Two baths make this a floor plan that lives large for its size. The primary bedroom offers an ensuite bath with a walk-in tile shower. You'll appreciate outdoor spaces that include a private covered patio and an additional patio in the fenced and level back-yard. Ideal for investors with easy proximity to Ft Campbell. This property is being sold AS IS and will not convey with an FHA or VA loan due to cracks in the pavement of the carport and missing flooring in the primary bedroom.
Contact an agent
Home facts
- Subdivision & Development:Holiday Park
- Listing ID #:137762
- Added:37 day(s) ago
- Updated:July 29, 2026 at 04:23 PM
Rooms and interior
- Bedrooms:3
- Total bathrooms:2
- Full bathrooms:2
- Flooring:Ceramic Tile, Laminate
- Dining Description:Eat-In Kitchen, Kitchen/Family
- Kitchen Description:Dishwasher, Refrigerator, Stove
- Living area:1,496 sq. ft.
Heating and cooling
- Cooling:Central Air
- Heating:Gas Pack, Natural Gas
Structure and exterior
- Roof:Dimensional Shingle
- Building area:1,496 sq. ft.
- Lot area:0.2 Acres
- Architectural Style:1 Story
- Construction Materials:Brick/Siding
- Exterior Features:Covered Porch, Fenced Yard, Level, Patio, Trees
- Foundation Description:Concrete Block
- Levels:1 Story
Schools
- High school:Hopkinsville HS
- Middle school:Hopkinsville MS
- Elementary school:Millbrooke
Utilities
- Water:Public
- Sewer:Public/Municipality
Finances and disclosures
- Price:$155,000
- Price per sq. ft.:$103.61
Features and amenities
- Appliances:Stove
- Laundry features:Washer/Dryer Hookup
- Amenities:Ceiling Fan(s), Closet Light(s), Covered Porch, Fenced Yard, Trees, Washer/Dryer Hookup
Parking
- Parking description:1 Car Carport, Carport
- Carport spaces:1
New listings near 620 Holiday Park Dr
- New
 $429,900Active4 beds 2 baths2,249 sq. ft.
3662 Steeplechase Ln, Hopkinsville, KY 42240
MLS# 3510447Listed by: LEGACY REAL ESTATE CO. - New
 $359,900Active4 beds 2 baths1,975 sq. ft.
201 Quincy Dr, Hopkinsville, KY 42240
MLS# 3510595Listed by: LEGACY REAL ESTATE CO. - New
 $449,000Active4 beds 3 baths2,307 sq. ft.
116 Pemberton Place, Hopkinsville, KY 42240
MLS# 26021696Listed by: ADVANTAGE, REALTORS - New
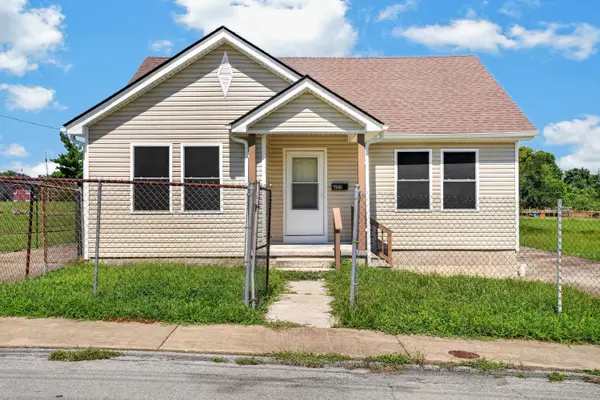 $129,900Active2 beds 1 baths1,115 sq. ft.
603 Mechanic Street, Hopkinsville, KY 42240
MLS# 26021701Listed by: WELCOME HOME SALES & RENTALS - New
 $94,500Active2 beds 2 baths780 sq. ft.
14615 Woody Shelton Road, Hopkinsville, KY 42240
MLS# 26021615Listed by: PAYNE REAL ESTATE - New
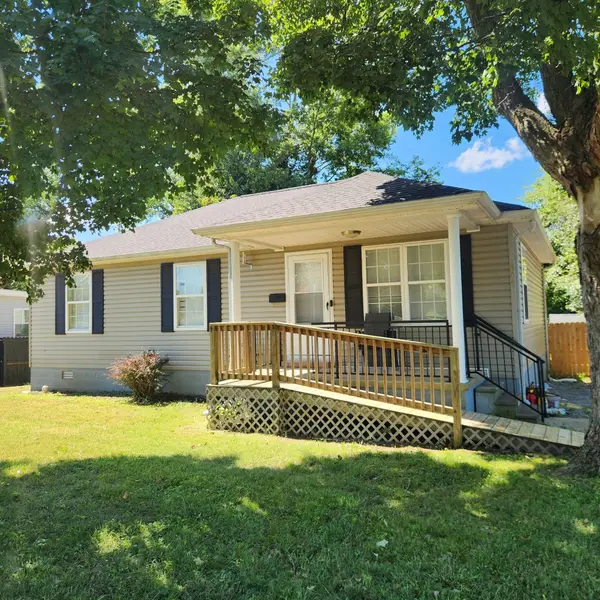 $152,000Active3 beds 2 baths1,000 sq. ft.
805 E 1st St, Hopkinsville, KY 42240
MLS# 3499851Listed by: LPT REALTY LLC - New
 $299,000Active3 beds 2 baths1,550 sq. ft.
1810 Valley View Drive, Hopkinsville, KY 42240
MLS# 26021275Listed by: BENCHMARK REALTY, LLC - MURRAY - New
 $194,500Active3 beds 1 baths1,036 sq. ft.
3504 Gale Lane, Hopkinsville, KY 42240
MLS# 26021240Listed by: LEGACY REAL ESTATE CO. - New
 $159,900Active3 beds 1 baths1,064 sq. ft.
1707 E 9th St, Hopkinsville, KY 42240
MLS# 3335982Listed by: BOLINGER REAL ESTATE & AUCTION, LLC - New
 $189,900Active3 beds 1 baths1,552 sq. ft.
1823 S Virginia Street, Hopkinsville, KY 42240
MLS# 26021093Listed by: KELLER WILLIAMS REALTY CLARKSVILLE


Protect your home and budget from life's surprises with an Assurant Home Warranty, backed by a partner that supports you through every step of homeownership. Explore Plans.
© 2026 Better Homes and Gardens Real Estate LLC. An Anywhere Real Estate company. All rights reserved. Better Homes and Gardens® Real Estate is a registered trademark owned by Meredith Operations Corporation, licensed to Better Homes and Gardens Real Estate LLC and used with permission. Better Homes and Gardens Real Estate LLC fully supports the principles of the Fair Housing Act and the Equal Opportunity Act. Listing information is deemed reliable but is not guaranteed accurate.
Each office is independently owned and operated.
Any services or products provided by third parties are not provided by, affiliated with or related to Better Homes and Gardens Real Estate LLC, or its affiliated companies.