
642 Winchester Drive, Hopkinsville, KY 42240
Local realty services provided by:Better Homes and Gardens Real Estate Fern Leaf Group
642 Winchester Drive,Hopkinsville, KY 42240
$139,000
- 3 Beds
- 2 Baths
- 1,248 sq. ft.
- Single family
- Pending
Listed by: robin mccormick
Office: home front real estate
MLS#:26017230
Source:KY_LBAR
Price summary
- Price:$139,000
- Price per sq. ft.:$111.38
About this home
Looking for a great investment property? Look no further than this wonderful 3-bedroom, 2-bath home offering a spacious large living room and a desirable split floor plan. The kitchen features an abundance of cabinetry, an eat-in dining area, and a formal dining room, providing plenty of space for everyday living and entertaining. The spacious primary bedroom includes a walk-in closet and a full private bath. Outside, you will find a backyard with a partial privacy fence and a deck, perfect for relaxing or enjoying the outdoors. This is a must-see property that will not last long! Highest & Best Hold Period active - expires 07/14/2026 01:00 PM CST
Contact an agent
Home facts
- Year built:1992
- Subdivision & Development:Christian County
- Listing ID #:26017230
- Added:33 day(s) ago
- Updated:July 27, 2026 at 07:43 PM
Rooms and interior
- Bedrooms:3
- Total bathrooms:2
- Full bathrooms:2
- Rooms Total:2
- Flooring:Laminate, Tile
- Basement:Yes
- Basement Description:Crawl Space
- Living area:1,248 sq. ft.
Structure and exterior
- Year built:1992
- Building area:1,248 sq. ft.
- Lot area:0.26 Acres
- Architectural Style:Contemporary
- Construction Materials:Brick Veneer, Vinyl Siding
Schools
- High school:Hopkinsville
- Middle school:Christian Co
- Elementary school:Millbrooke
Utilities
- Water:Public
- Sewer:Public Sewer
Finances and disclosures
- Price:$139,000
- Price per sq. ft.:$111.38
Features and amenities
- Amenities:Ceiling Fan(s)
Parking
- Garage:Yes
- Garage spaces:1

New listings near 642 Winchester Drive
- New
 $429,900Active4 beds 2 baths2,249 sq. ft.
3662 Steeplechase Ln, Hopkinsville, KY 42240
MLS# 3510447Listed by: LEGACY REAL ESTATE CO. - New
 $359,900Active4 beds 2 baths1,975 sq. ft.
201 Quincy Dr, Hopkinsville, KY 42240
MLS# 3510595Listed by: LEGACY REAL ESTATE CO. - New
 $449,000Active4 beds 3 baths2,307 sq. ft.
116 Pemberton Place, Hopkinsville, KY 42240
MLS# 26021696Listed by: ADVANTAGE, REALTORS - New
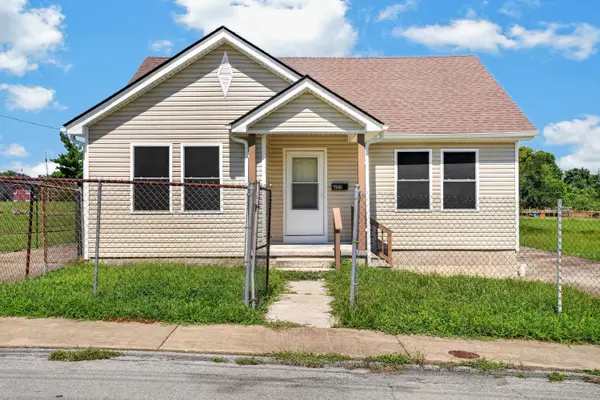 $129,900Active2 beds 1 baths1,115 sq. ft.
603 Mechanic Street, Hopkinsville, KY 42240
MLS# 26021701Listed by: WELCOME HOME SALES & RENTALS - New
 $94,500Active2 beds 2 baths780 sq. ft.
14615 Woody Shelton Road, Hopkinsville, KY 42240
MLS# 26021615Listed by: PAYNE REAL ESTATE - New
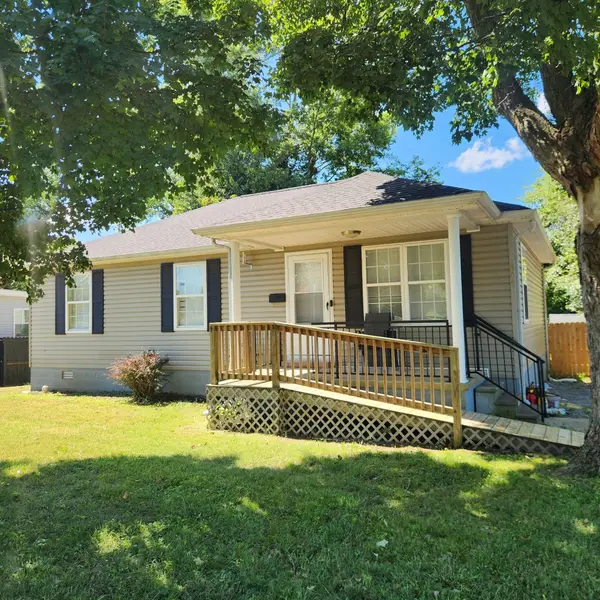 $152,000Active3 beds 2 baths1,000 sq. ft.
805 E 1st St, Hopkinsville, KY 42240
MLS# 3499851Listed by: LPT REALTY LLC - New
 $299,000Active3 beds 2 baths1,550 sq. ft.
1810 Valley View Drive, Hopkinsville, KY 42240
MLS# 26021275Listed by: BENCHMARK REALTY, LLC - MURRAY - New
 $194,500Active3 beds 1 baths1,036 sq. ft.
3504 Gale Lane, Hopkinsville, KY 42240
MLS# 26021240Listed by: LEGACY REAL ESTATE CO. - New
 $159,900Active3 beds 1 baths1,064 sq. ft.
1707 E 9th St, Hopkinsville, KY 42240
MLS# 3335982Listed by: BOLINGER REAL ESTATE & AUCTION, LLC - New
 $189,900Active3 beds 1 baths1,552 sq. ft.
1823 S Virginia Street, Hopkinsville, KY 42240
MLS# 26021093Listed by: KELLER WILLIAMS REALTY CLARKSVILLE


Protect your home and budget from life's surprises with an Assurant Home Warranty, backed by a partner that supports you through every step of homeownership. Explore Plans.
© 2026 Better Homes and Gardens Real Estate LLC. An Anywhere Real Estate company. All rights reserved. Better Homes and Gardens® Real Estate is a registered trademark owned by Meredith Operations Corporation, licensed to Better Homes and Gardens Real Estate LLC and used with permission. Better Homes and Gardens Real Estate LLC fully supports the principles of the Fair Housing Act and the Equal Opportunity Act. Listing information is deemed reliable but is not guaranteed accurate.
Each office is independently owned and operated.
Any services or products provided by third parties are not provided by, affiliated with or related to Better Homes and Gardens Real Estate LLC, or its affiliated companies.