
921 Wing Tip Circle, Hopkinsville, KY 42240
Local realty services provided by:Better Homes and Gardens Real Estate Fern Leaf Group
921 Wing Tip Circle,Hopkinsville, KY 42240
$240,000
- 3 Beds
- 2 Baths
- 1,243 sq. ft.
- Single family
- Active
Listed by: joy marie m evers
Office: pcs worldwide realty
MLS#:26028350
Source:KY_LBAR
Price summary
- Price:$240,000
- Price per sq. ft.:$193.08
About this home
Welcome home to this charming 3-bedroom, 2-bath home in Hopkinsville, KY! Conveniently located with easy access to major highways and the interstate, this property makes commuting and getting around town a breeze. Enjoy a fenced-in backyard offering plenty of space for outdoor activities, entertaining, or simply relaxing. Whether you're looking for your first home, your next move, or an investment opportunity, this property offers a wonderful combination of comfort and convenience. Schedule your showing today and see all this home has to offer!
Contact an agent
Home facts
- Year built:2004
- Listing ID #:26028350
- Added:1 day(s) ago
- Updated:October 14, 2026 at 02:58 PM
Rooms and interior
- Bedrooms:3
- Total bathrooms:2
- Full bathrooms:2
- Rooms Total:6
- Flooring:Carpet, Tile, Vinyl
- Basement:Yes
- Basement Description:Crawl Space
- Living area:1,243 sq. ft.
Heating and cooling
- Heating:Electric
- Central air:Yes
Structure and exterior
- Year built:2004
- Building area:1,243 sq. ft.
- Lot area:0.17 Acres
- Construction Materials:Brick Veneer, Vinyl Siding
Schools
- High school:Hopkinsville
- Middle school:Hopkinsville
- Elementary school:South Christian
Utilities
- Water:Public
- Sewer:Public Sewer
Finances and disclosures
- Price:$240,000
- Price per sq. ft.:$193.08
Features and amenities
- Laundry features:Electric Dryer Hookup, Washer Hookup
- Amenities:Ceiling Fan(s), Insulated Windows
Parking
- Parking description:Driveway
- Garage:Yes
- Garage spaces:2

New listings near 921 Wing Tip Circle
- New
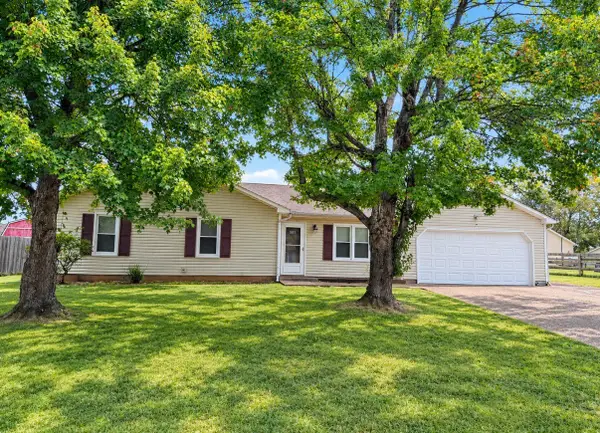 $197,900Active3 beds 2 baths1,147 sq. ft.
581 Foxfield Rd, Hopkinsville, KY 42240
MLS# 3619640Listed by: KIRKMAN REAL ESTATE - New
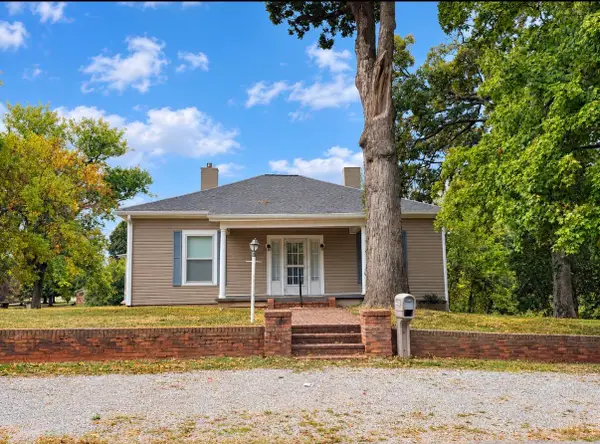 $199,900Active3 beds 1 baths1,969 sq. ft.
2919 Old Clarksville Pike, Hopkinsville, KY 42240
MLS# 26028076Listed by: KIRKMAN REAL ESTATE INC - New
 $269,900Active3 beds 2 baths1,276 sq. ft.
2125 Dogwood Kelly Road, Hopkinsville, KY 42240
MLS# 26028054Listed by: WEST KY REALTY TEAM - New
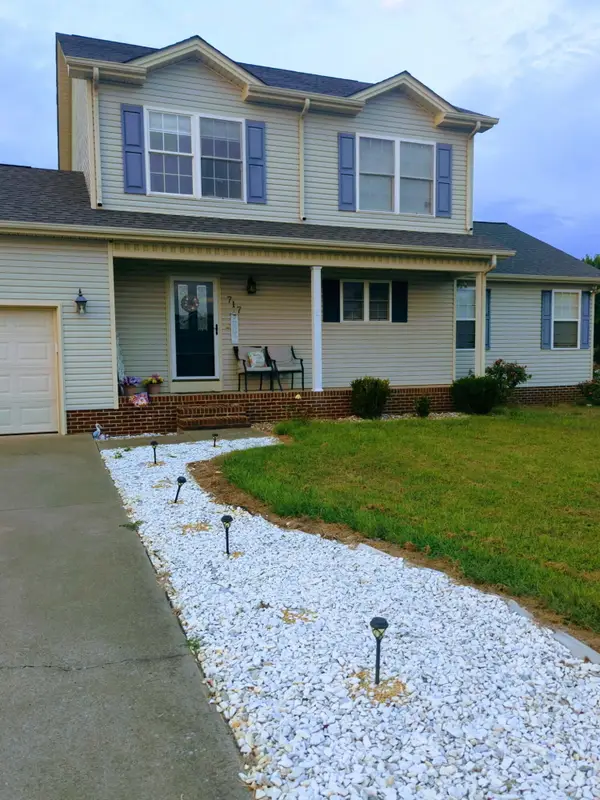 $315,000Active4 beds 4 baths2,183 sq. ft.
717 Claw Court, Hopkinsville, KY 42240
MLS# 26027861Listed by: LEGACY REAL ESTATE CO. - New
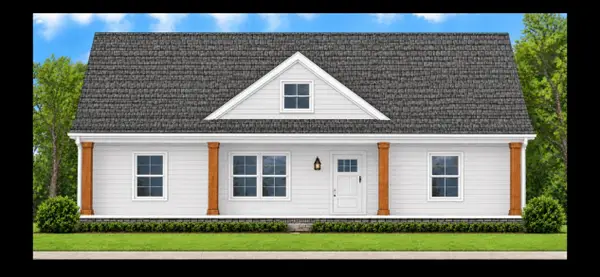 $234,900Active3 beds 2 baths1,200 sq. ft.
112 Holley Drive, Hopkinsville, KY 42240
MLS# 26027825Listed by: BOLINGER REAL ESTATE & AUCTION - New
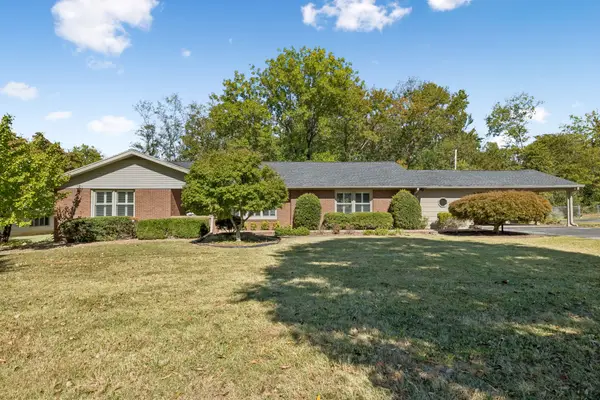 $362,000Active3 beds 2 baths2,542 sq. ft.
106 N Sunset Cir, Hopkinsville, KY 42240
MLS# 3613143Listed by: CRYE-LEIKE, INC., REALTORS - New
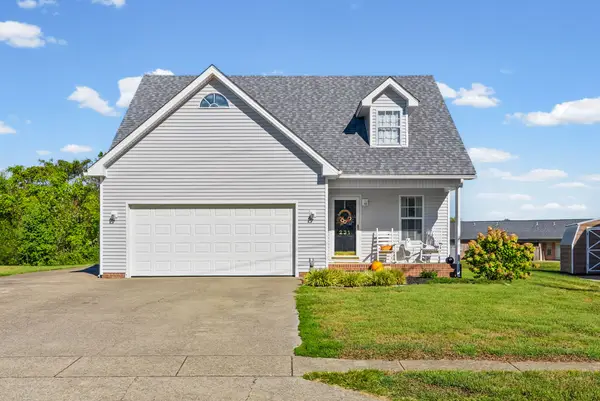 $274,900Active3 beds 3 baths1,792 sq. ft.
231 Sheridan Cir, Hopkinsville, KY 42240
MLS# 3613054Listed by: LEGACY REAL ESTATE CO. - New
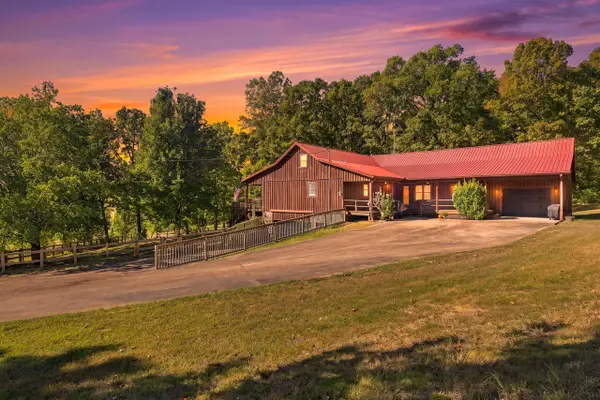 $429,900Active3 beds 3 baths2,540 sq. ft.
3880 Witty Ln, Hopkinsville, KY 42240
MLS# 3613073Listed by: COLDWELL BANKER SOUTHERN REALTY - New
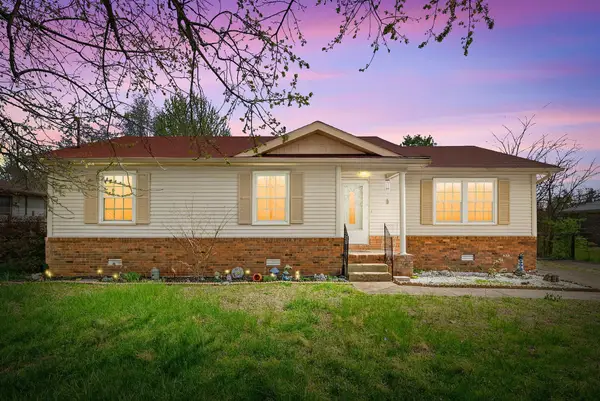 $225,000Active3 beds 2 baths1,450 sq. ft.
314 Kauai King Dr, Hopkinsville, KY 42240
MLS# 3612669Listed by: UNIQUE REAL ESTATE - KY


Protect your home and budget from life's surprises with an Assurant Home Warranty, backed by a partner that supports you through every step of homeownership. Explore Plans.
© 2026 Better Homes and Gardens Real Estate LLC. An Anywhere Real Estate company. All rights reserved. Better Homes and Gardens® Real Estate is a registered trademark owned by Meredith Operations Corporation, licensed to Better Homes and Gardens Real Estate LLC and used with permission. Better Homes and Gardens Real Estate LLC fully supports the principles of the Fair Housing Act and the Equal Opportunity Act. Listing information is deemed reliable but is not guaranteed accurate.
Each office is independently owned and operated.
Any services or products provided by third parties are not provided by, affiliated with or related to Better Homes and Gardens Real Estate LLC, or its affiliated companies.