
937 Hurst Dr, Hopkinsville, KY 42240
Local realty services provided by:Better Homes and Gardens Real Estate Ben Bray & Associates
937 Hurst Dr,Hopkinsville, KY 42240
$320,000
- 3 Beds
- 2 Baths
- 2,137 sq. ft.
- Single family
- Coming Soon
Listed by: desiree murphy, samantha williams - kentucky
Office: evolve real estate llc.
MLS#:3628315
Source:NASHVILLE
Price summary
- Price:$320,000
- Price per sq. ft.:$149.74
About this home
NO HOA, an in-ground pool with a NEW liner, and an all-brick home tucked into a cul-de-sac! A spacious layout offers two living areas plus an attached sitting room or flex space with a brick fireplace and gas logs. A two-car garage, two-car carport, and extended driveway give you plenty of parking options.
The updated kitchen features quartz countertops, a peninsula island, a backsplash, and abundant cabinetry for storage. Crown molding adds character to the formal dining room, while the generous living spaces offer room to gather, entertain, or spread out. An oversized mudroom brings even more possibilities, with space to create a walk-in pantry, office, workout area, or additional storage. The bathroom features a huge soaking tub, separate shower, and double sinks, and a recently replaced HVAC system adds practical value.
Spend slow mornings on the expansive rocking-chair front porch and sunny afternoons beside the pool in the flat, fully fenced backyard. Located minutes from downtown Hopkinsville and approximately 25 minutes from Fort Campbell, this home combines space, outdoor enjoyment, and convenience. Schedule your showing and explore the possibilities!...
Contact an agent
Home facts
- Year built:1975
- Subdivision & Development:Oak Hurst Subd
- Listing ID #:3628315
- Updated:October 29, 2026 at 04:47 PM
Rooms and interior
- Bedrooms:3
- Total bathrooms:2
- Full bathrooms:2
- Flooring:Carpet, Tile
- Kitchen Description:Dishwasher, Disposal, Microwave, Refrigerator
- Living area:2,137 sq. ft.
Heating and cooling
- Cooling:Ceiling Fan(s), Central Air
- Heating:Natural Gas
- Central air:Yes
Structure and exterior
- Roof:Shingle
- Year built:1975
- Building area:2,137 sq. ft.
- Lot area:0.43 Acres
- Architectural Style:Ranch
- Construction Materials:Brick
- Exterior Features:Patio, Porch
- Levels:1 Story
Schools
- High school:Christian County High School
- Middle school:Christian County Middle School
- Elementary school:Millbrooke Elementary School
Utilities
- Water:Public, Water Available
- Sewer:Public Sewer
Finances and disclosures
- Price:$320,000
- Price per sq. ft.:$149.74
- Tax amount:$2,021
Features and amenities
- Appliances:Dishwasher, Disposal, Microwave, Refrigerator
- Amenities:Ceiling Fan(s), Extra Closets
- Pool features:In Ground, Private Pool
Parking
- Total parking spaces:4
- Parking description:Attached, Concrete, Driveway
- Garage:Yes
- Garage spaces:2
- Carport spaces:2
 Copyright 2026 Realtracs Mls. All rights reserved. Realtracs Mls provides content displayed here (“provided content”) on an “as is” basis and makes no representations or warranties regarding the provided content, including, but not limited to those of non-infringement, timeliness, accuracy, or completeness. Individuals and companies using information presented are responsible for verification and validation of information they utilize and present to their customers and clients. Realtracs Mls will not be liable for any damage or loss resulting from use of the provided content or the products available through Portals, IDX, VOW, and/or Syndication. Recipients of this information shall not resell, redistribute, reproduce, modify, or otherwise copy any portion thereof without the expressed written consent of Realtracs Mls.
New listings near 937 Hurst Dr
- New
 $199,000Active3 beds 2 baths1,300 sq. ft.
403 Linda Dr, Hopkinsville, KY 42240
MLS# 3627192Listed by: ADVANTAGE REALTORS - New
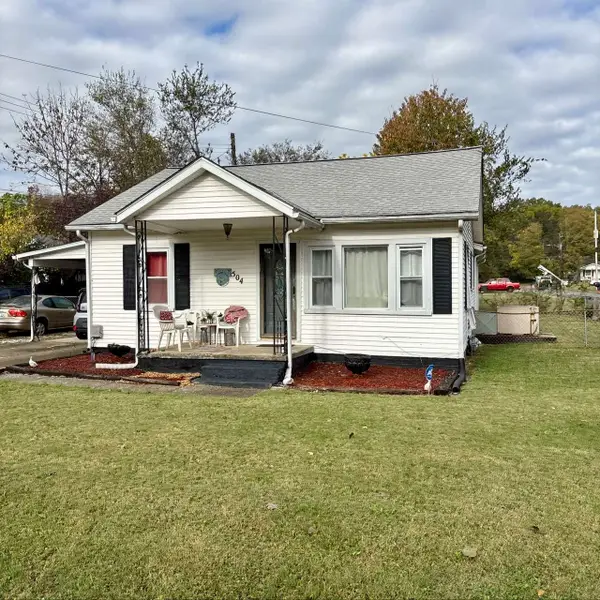 $185,000Active3 beds 2 baths1,355 sq. ft.
504 Sanderson Dr, Hopkinsville, KY 42240
MLS# 3627181Listed by: LEGACY REAL ESTATE CO. - New
 $299,900Active3 beds 3 baths3,113 sq. ft.
114 Latham Ave, Hopkinsville, KY 42240
MLS# 3627122Listed by: LEGACY REAL ESTATE CO. - New
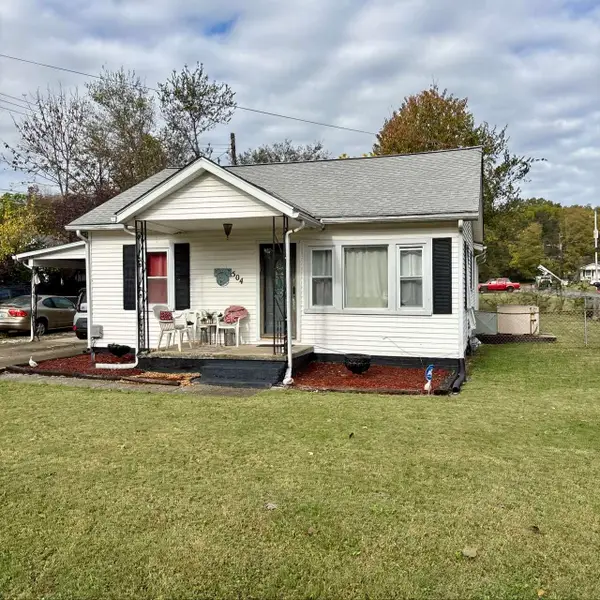 $185,000Active3 beds 2 baths1,335 sq. ft.
504 Sanderson Drive, Hopkinsville, KY 42240
MLS# 26029600Listed by: LEGACY REAL ESTATE CO. - New
 Active4 beds 2 baths1,440 sq. ft.
129 Country Club Ln, Hopkinsville, KY 42240
MLS# 3626787Listed by: BOLINGER REAL ESTATE & AUCTION, LLC - New
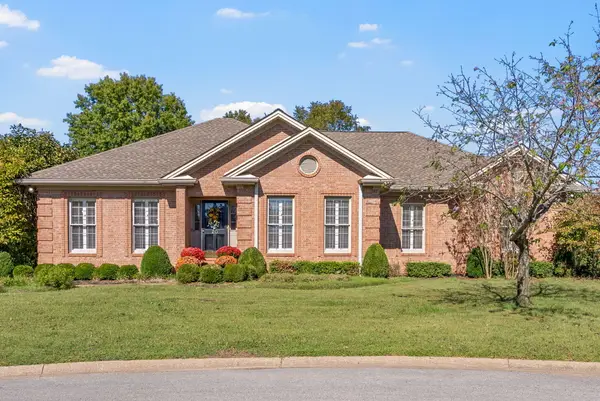 $524,900Active4 beds 3 baths3,946 sq. ft.
20 Harton Place, Hopkinsville, KY 42240
MLS# 26029511Listed by: TOWN & COUNTRY REALTY - New
 $279,999Active3 beds 3 baths1,843 sq. ft.
2634 Cox Mill Rd, Hopkinsville, KY 42240
MLS# 3626507Listed by: BLUE CORD REALTY, LLC - New
 $525,000Active5 beds 3 baths3,000 sq. ft.
3127 Kountry Spring Lane, Hopkinsville, KY 42240
MLS# 26029255Listed by: PAYNE REAL ESTATE - New
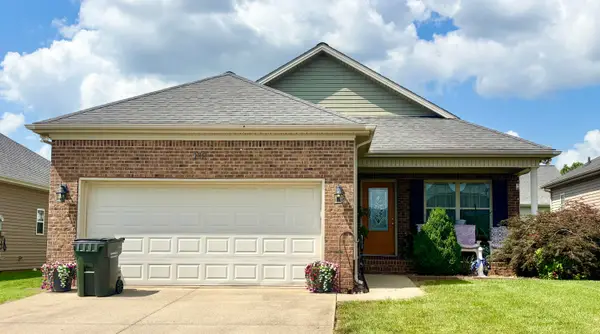 $245,000Active3 beds 2 baths1,374 sq. ft.
102 Saddlebrook Court, Hopkinsville, KY 42240
MLS# 26029269Listed by: ADVANTAGE, REALTORS


Protect your home and budget from life's surprises with an Assurant Home Warranty, backed by a partner that supports you through every step of homeownership. Explore Plans.
© 2026 Better Homes and Gardens Real Estate LLC. An Anywhere Real Estate company. All rights reserved. Better Homes and Gardens® Real Estate is a registered trademark owned by Meredith Operations Corporation, licensed to Better Homes and Gardens Real Estate LLC and used with permission. Better Homes and Gardens Real Estate LLC fully supports the principles of the Fair Housing Act and the Equal Opportunity Act. Listing information is deemed reliable but is not guaranteed accurate.
Each office is independently owned and operated.
Any services or products provided by third parties are not provided by, affiliated with or related to Better Homes and Gardens Real Estate LLC, or its affiliated companies.