
135 Jerry Bottom, Huddy, KY 41535
Local realty services provided by:Better Homes and Gardens Real Estate Redd, Brown & Williams
Listed by:
 Beverly Newman(606) 213 - 5226Better Homes and Gardens Real Estate Redd, Brown & Williams
Office: better homes & gardens real estate-redd, brown & williams
MLS#:129272
Source:KY_EKAR
Price summary
- Price:$239,000
- Price per sq. ft.:$197.85
About this home
Two homes for the price of one. Both homes have been recently updated and have new roofs, updated bathrooms and new flooring. The smaller home is currently rented.
Contact an agent
Home facts
- Year built:1939
- Subdivision & Development:NONE
- Listing ID #:129272
- Added:24 day(s) ago
- Updated:September 27, 2026 at 03:02 PM
Rooms and interior
- Bedrooms:2
- Total bathrooms:2
- Full bathrooms:2
- Rooms Total:6
- Flooring:Hardwood, Laminate, Tile
- Living area:1,208 sq. ft.
Heating and cooling
- Cooling:Central
- Heating:Heat Pump
Structure and exterior
- Roof:Metal
- Year built:1939
- Building area:1,208 sq. ft.
- Lot area:0.33 Acres
- Construction Materials:Vinyl Siding
- Exterior Features:Asphalt Drive, Garden Space, Storage Building
- Levels:1.5 Story
Schools
- High school:Belfry
- Middle school:Belfry
- Elementary school:Belfry
Utilities
- Water:Public
- Sewer:Septic System
Finances and disclosures
- Price:$239,000
- Price per sq. ft.:$197.85
Features and amenities
- Appliances:Stove
- Amenities:1st Floor Bedroom, Bonus Room, Ceiling Fans, Wheelchair Access
New listings near 135 Jerry Bottom
 $70,000Active0.79 Acres
Lot 3 E Big Creek Road, Huddy, KY 41531
MLS# 128981Listed by: RE/MAX ELITE REALTY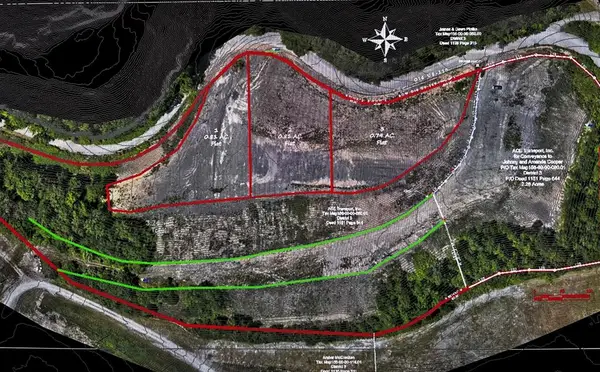 $80,000Active0.81 Acres
Lot 1 E Big Creek Road, Huddy, KY 41535
MLS# 128979Listed by: RE/MAX ELITE REALTY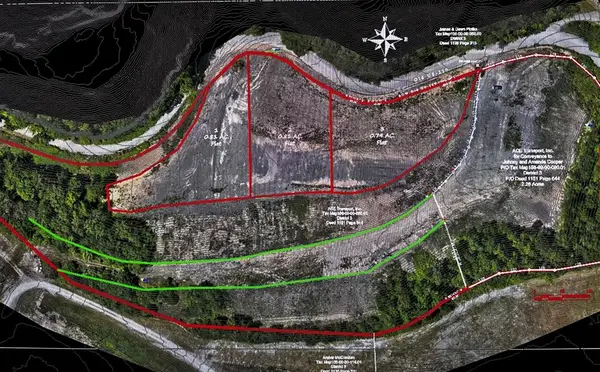 $80,000Active0.81 Acres
Lot 2 E Big Creek Road, Huddy, KY 41535
MLS# 128980Listed by: RE/MAX ELITE REALTY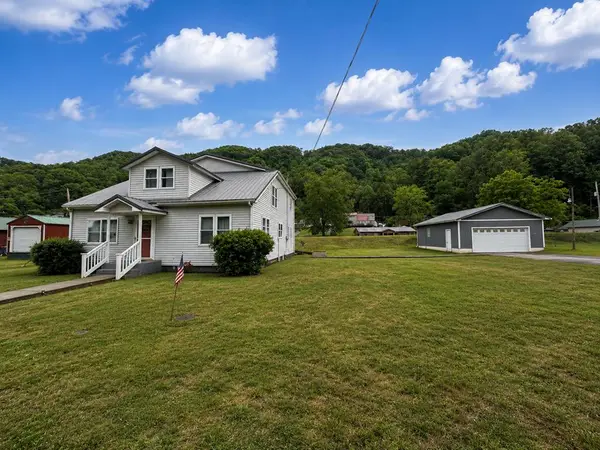 Listed by BHGRE$224,900Active4 beds 2 baths2,734 sq. ft.
52 Jerry Bottom, Huddy, KY 41535
MLS# 128631Listed by: BETTER HOMES & GARDENS REAL ESTATE-REDD, BROWN & WILLIAMS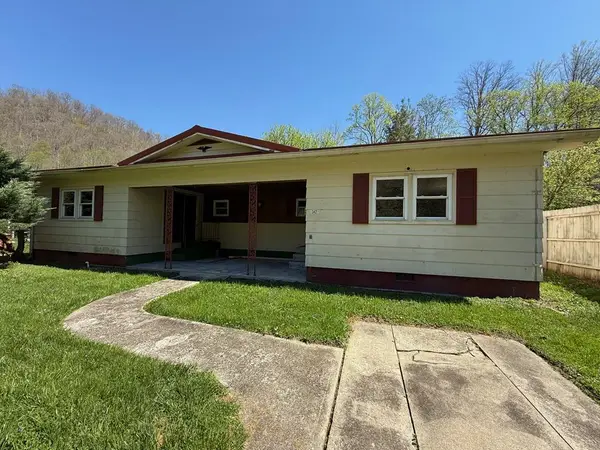 $29,900Pending2 beds 2 baths960 sq. ft.
342 Pond Creek Rd, Huddy, KY 41535
MLS# 128530Listed by: AAA REAL ESTATE SERVICES $64,000Pending1.85 Acres
00 East Big Creek Road, Huddy, KY 41535
MLS# 127099Listed by: RE/MAX ELITE REALTY $85,000Pending2 beds 1 baths1,196 sq. ft.
352 Pond Creek Rd, Huddy, KY 41535
MLS# 126703Listed by: RE/MAX FREEDOM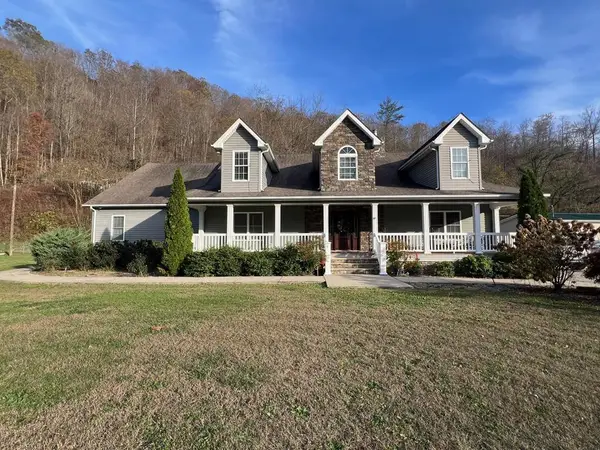 $499,000Pending4 beds 3 baths5,335 sq. ft.
101 Church Street, Huddy, KY 41535
MLS# 124240Listed by: AAA REAL ESTATE SERVICES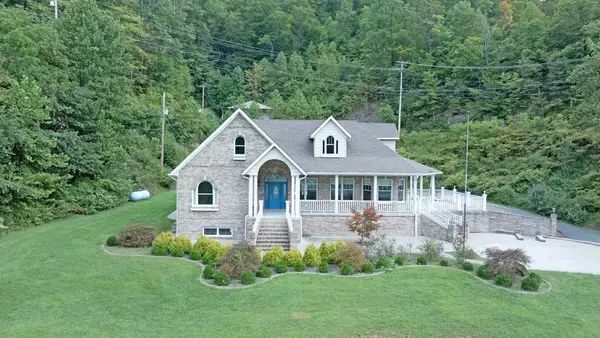 $449,900Pending4 beds 4 baths3,284 sq. ft.
22250 East Big Creek Rd., Huddy, KY 41535
MLS# 123758Listed by: AAA REAL ESTATE SERVICES


Protect your home and budget from life's surprises with an Assurant Home Warranty, backed by a partner that supports you through every step of homeownership. Explore Plans.
© 2026 Better Homes and Gardens Real Estate LLC. An Anywhere Real Estate company. All rights reserved. Better Homes and Gardens® Real Estate is a registered trademark owned by Meredith Operations Corporation, licensed to Better Homes and Gardens Real Estate LLC and used with permission. Better Homes and Gardens Real Estate LLC fully supports the principles of the Fair Housing Act and the Equal Opportunity Act. Listing information is deemed reliable but is not guaranteed accurate.
Each office is independently owned and operated.
Any services or products provided by third parties are not provided by, affiliated with or related to Better Homes and Gardens Real Estate LLC, or its affiliated companies.