
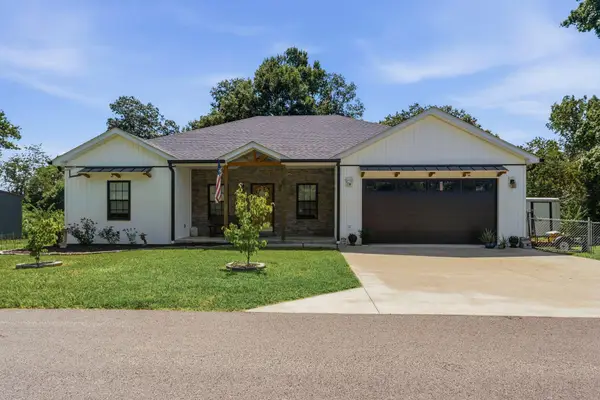
368 Adkins Camp Loop, Hudson, KY 40145
Local realty services provided by:Better Homes and Gardens Real Estate Fern Leaf Group
368 Adkins Camp Loop,Hudson, KY 40145
$169,900
- 3 Beds
- 1 Baths
- 960 sq. ft.
- Single family
- Active
Listed by: david espinosa
Office: thrive realty
MLS#:26023456
Source:KY_LBAR
Price summary
- Price:$169,900
- Price per sq. ft.:$176.98
About this home
Check out this beautifully remodeled cottage!!! Directly on Rough River! Brand New Soft Close Black Cabinets, Custom Granite Counters, Custom Tile Back Splash, New Luxury Vinyl Plank Floors, Updated Bathroom, Stainless Steel Appliances, did I mention Water Front !!! This cute Pristine Cottage is perfect for your forever home, summer cottage, or as an Airbnb! This community has no restrictions on short term rentals! Live the full time Lake Life! Or use it as a cottage whenever you want, and make money renting it out on all the short term rental platforms!!! Call today before this becomes somebody else's dream home!
Contact an agent
Home facts
- Year built:1970
- Subdivision & Development:Adkins Peninsula
- Listing ID #:26023456
- Added:24 day(s) ago
- Updated:September 21, 2026 at 03:06 PM
Rooms and interior
- Bedrooms:3
- Total bathrooms:1
- Full bathrooms:1
- Rooms Total:8
- Living area:960 sq. ft.
Heating and cooling
- Heating:Electric
- Central air:Yes
Structure and exterior
- Year built:1970
- Building area:960 sq. ft.
- Lot area:0.44 Acres
- Lot Features:Wooded
- Construction Materials:Vinyl Siding
Schools
- High school:Breckinridge Co High School
- Middle school:Breckinridge Co Mid
- Elementary school:Ben Johnson Elementary
Utilities
- Water:Public
- Sewer:Septic Tank
Finances and disclosures
- Price:$169,900
- Price per sq. ft.:$176.98
Features and amenities
- Laundry features:Main Level
- Amenities:Ceiling Fan(s)
Parking
- Parking description:Driveway, Off Street

New listings near 368 Adkins Camp Loop



Protect your home and budget from life's surprises with an Assurant Home Warranty, backed by a partner that supports you through every step of homeownership. Explore Plans.
© 2026 Better Homes and Gardens Real Estate LLC. An Anywhere Real Estate company. All rights reserved. Better Homes and Gardens® Real Estate is a registered trademark owned by Meredith Operations Corporation, licensed to Better Homes and Gardens Real Estate LLC and used with permission. Better Homes and Gardens Real Estate LLC fully supports the principles of the Fair Housing Act and the Equal Opportunity Act. Listing information is deemed reliable but is not guaranteed accurate.
Each office is independently owned and operated.
Any services or products provided by third parties are not provided by, affiliated with or related to Better Homes and Gardens Real Estate LLC, or its affiliated companies.