
3429 Blacklog Road, Inez, KY 41224
Local realty services provided by:Better Homes and Gardens Real Estate Redd, Brown & Williams
Listed by: priscella amburgey
Office: re/max legacy group-paintsville
MLS#:129630
Source:KY_EKAR
Price summary
- Price:$349,000
- Price per sq. ft.:$193.89
About this home
Immaculate move in ready 4-bedroom, 2-bath home that boast custom kitchen with updated appliances. Home also features an attractive brick and stone exterior and beautiful hardwood floors. Situated on 25 acres, this property offers excellent opportunities for hunting, and recreation. property also features a 2-car covered carport and a storage building that would make an ideal workshop, canning kitchen, or additional space for hobbies & storage. An added bonus is the potential for free natural gas, offering an opportunity for additional savings.
Contact an agent
Home facts
- Year built:1975
- Subdivision & Development:NONE
- Listing ID #:129630
- Added:2 day(s) ago
- Updated:November 12, 2026 at 11:59 PM
Rooms and interior
- Bedrooms:4
- Total bathrooms:2
- Full bathrooms:2
- Rooms Total:7
- Flooring:Hardwood, Tile
- Living area:1,800 sq. ft.
Heating and cooling
- Cooling:Central
- Heating:Gas, Heat Pump
Structure and exterior
- Roof:Metal
- Year built:1975
- Building area:1,800 sq. ft.
- Lot area:25 Acres
- Architectural Style:Ranch
- Construction Materials:Brick, Stone
- Exterior Features:Concrete Drive, Garden Space, Storage Building
Schools
- High school:Martin County High School
Utilities
- Water:Public
- Sewer:Septic System
Finances and disclosures
- Price:$349,000
- Price per sq. ft.:$193.89
Features and amenities
- Appliances:Stove
- Amenities:1st Floor Bedroom, Cable/DSL Available, Ceiling Fans, Walk In Closet, Wheelchair Access
New listings near 3429 Blacklog Road
- New
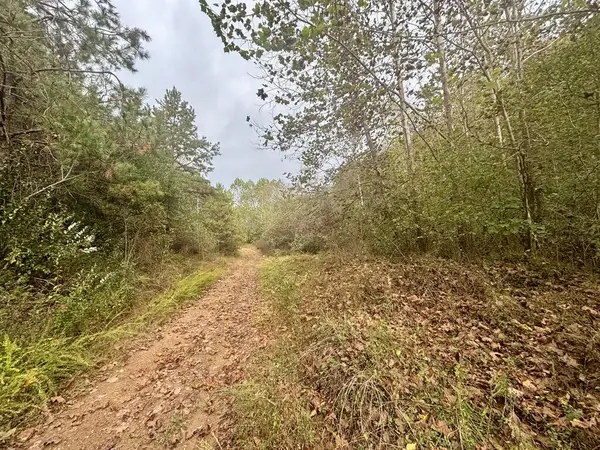 $199,000Active250 Acres
00 Big Elk Road, Inez, KY 41224
MLS# 129640Listed by: RE/MAX FREEDOM 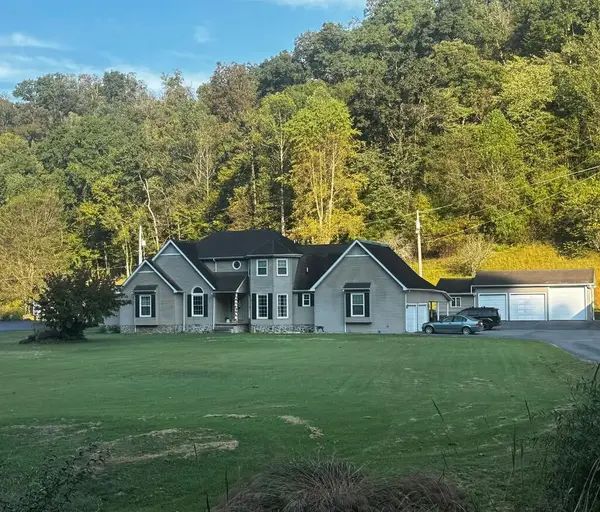 $349,000Active4 beds 3 baths2,694 sq. ft.
47 Creekside Drive, Inez, KY 41224
MLS# 129509Listed by: REALTY ONE USA, INC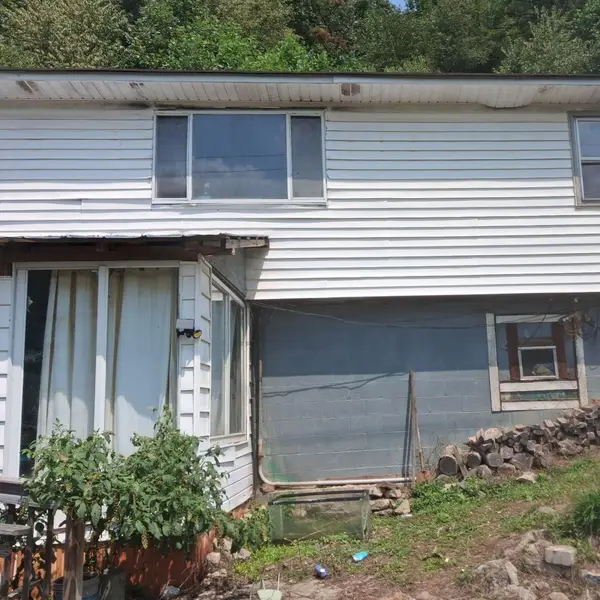 $44,900Active5 beds 2 baths1,064 sq. ft.
412 Bowen Lane, Inez, KY 41224
MLS# 26028461Listed by: DREAM MAKER REALTY, LLC $149,000Active2 beds 1 baths1,344 sq. ft.
44 Meadow Lark Lane, Inez, KY 41224
MLS# 129333Listed by: REALTY ONE USA, INC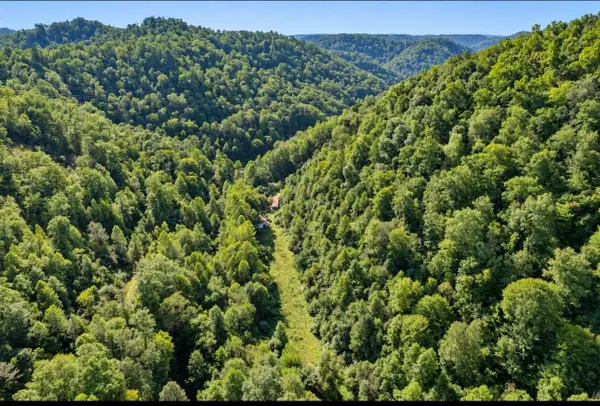 $130,000Active125 Acres
823 Frog Pond Road, Inez, KY 41224
MLS# 26024795Listed by: KELLER WILLIAMS COMMONWEALTH $449,000Active4 beds 2 baths1,824 sq. ft.
82 Fairview Farm Lane, Inez, KY 41224
MLS# 26024632Listed by: BLU HORIZON REAL ESTATE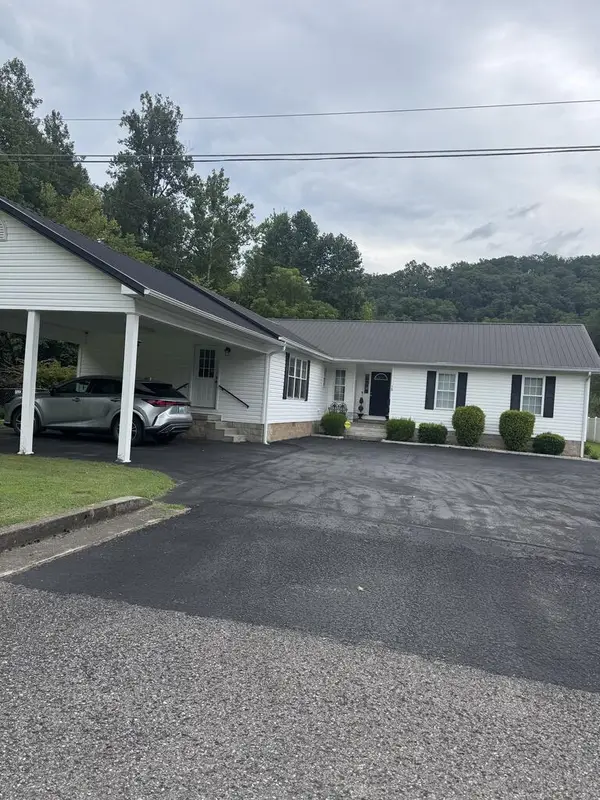 $390,000Active3 beds 3 baths2,484 sq. ft.
38 Creekwood Court, Inez, KY 41224
MLS# 129173Listed by: REALTY ONE USA, INC $995,000Active420 Acres
0 New Route 3, Inez, KY 41224
MLS# 26021554Listed by: WTC REALTY LLC $229,000Active72 Acres
0 Coldwater Road, Inez, KY 41224
MLS# 26021561Listed by: WTC REALTY LLC


Protect your home and budget from life's surprises with an Assurant Home Warranty, backed by a partner that supports you through every step of homeownership. Explore Plans.
© 2026 Better Homes and Gardens Real Estate LLC. An Anywhere Real Estate company. All rights reserved. Better Homes and Gardens® Real Estate is a registered trademark owned by Meredith Operations Corporation, licensed to Better Homes and Gardens Real Estate LLC and used with permission. Better Homes and Gardens Real Estate LLC fully supports the principles of the Fair Housing Act and the Equal Opportunity Act. Listing information is deemed reliable but is not guaranteed accurate.
Each office is independently owned and operated.
Any services or products provided by third parties are not provided by, affiliated with or related to Better Homes and Gardens Real Estate LLC, or its affiliated companies.