
1325 Trotting Ridge Road, Irvine, KY 40336
Local realty services provided by:Better Homes and Gardens Real Estate Fern Leaf Group
1325 Trotting Ridge Road,Irvine, KY 40336
$258,000
- 3 Beds
- 2 Baths
- - sq. ft.
- Single family
- Sold
Listed by: kelli hunt
Office: berkshire hathaway homeservices foster realtors
MLS#:26021591
Source:KY_LBAR
Sorry, we are unable to map this address
Price summary
- Price:$258,000
About this home
Nestled on approximately 2 acres in Estill County, this inviting 3-bedroom, 1.5-bath home offers the perfect blend of country charm, peaceful surroundings, and room to make the space your own. Inside, the spacious kitchen offers plenty of room for everyday living and gathering, while the living room features a two-story ceiling and fireplace, creating a warm and welcoming focal point. The home offers one bedroom on the main level, with two additional bedrooms upstairs featuring a unique walk-through layout that offers flexibility in how the spaces are used. The unfinished walkout basement provides even more potential, with HVAC vents, electrical wiring, and plumbing already in place and ready for you to finish according to your needs. Create additional bedrooms, a bathroom, living space, recreation area, home office, or a combination of uses. Outside, enjoy your own private retreat with an in-ground pool, gazebo, patio, and a large back deck overlooking a peaceful pond, along with a second outdoor deck area for entertaining or relaxing. Additional amenities include a detached two-car carport and space for RV parking. Conveniently located within easy reach of Richmond, Berea, Winchester, and Lexington, this property offers peaceful Kentucky living while remaining close to shopping, dining, commuting, and all that Kentucky has to offer....
Contact an agent
Home facts
- Year built:1996
- Subdivision & Development:Rural
- Listing ID #:26021591
- Added:45 day(s) ago
- Updated:September 28, 2026 at 06:26 AM
Rooms and interior
- Bedrooms:3
- Total bathrooms:2
- Full bathrooms:1
- Half bathrooms:1
- Rooms Total:9
- Flooring:Carpet, Tile
- Basement:Yes
- Basement Description:Unfinished
Heating and cooling
- Cooling:Electric, Heat Pump
- Heating:Electric, Heat Pump
Structure and exterior
- Year built:1996
- Construction Materials:Vinyl Siding
Schools
- High school:Estill Co
- Middle school:Estill Co
- Elementary school:Estill Springs
Utilities
- Water:Public
- Sewer:Septic Tank
Finances and disclosures
- Price:$258,000
Features and amenities
- Laundry features:Electric Dryer Hookup, Washer Hookup
- Amenities:Blinds, Ceiling Fan(s)
Parking
- Parking description:Detached Carport, Driveway
- Carport spaces:2

New listings near 1325 Trotting Ridge Road
 $165,000Pending3 beds 1 baths1,040 sq. ft.
1443 Wisemantown Road, Irvine, KY 40336
MLS# 26026473Listed by: KY REAL ESTATE PROFESSIONALS, LLC- New
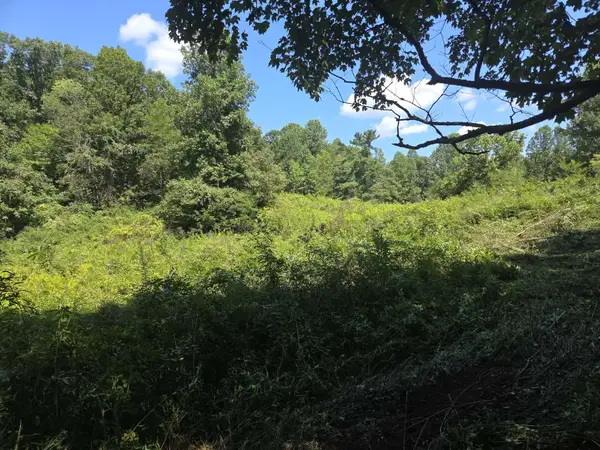 $65,000Active25 Acres
265 Cox Road, Irvine, KY 40336
MLS# 26026178Listed by: TRIFECTA REAL ESTATE EXPERTS - New
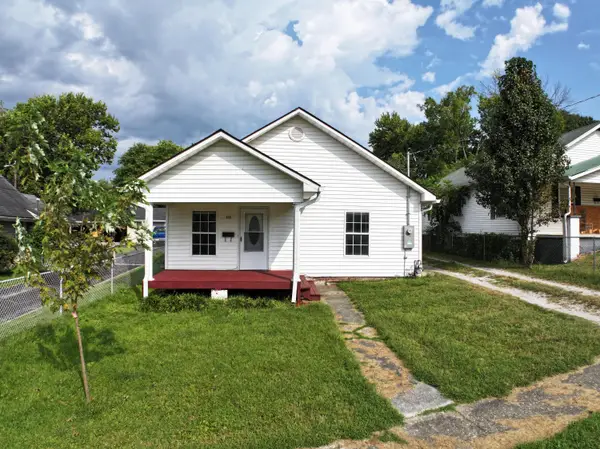 $108,000Active2 beds 1 baths951 sq. ft.
115 S Hudson Avenue, Irvine, KY 40336
MLS# 26026150Listed by: JOYCE MARCUM REALTY - New
 $140,000Active2 beds 2 baths1,092 sq. ft.
628 Cantrill Street, Irvine, KY 40336
MLS# 26025768Listed by: JOYCE MARCUM REALTY - New
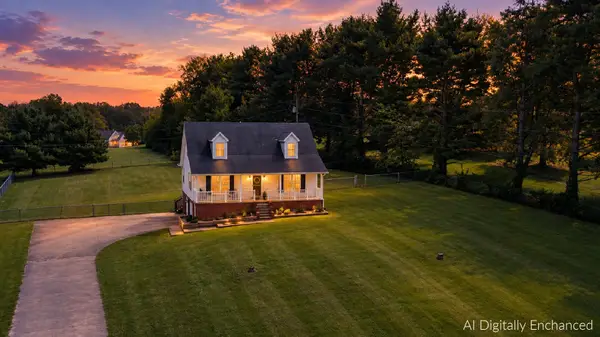 $275,000Active3 beds 3 baths2,099 sq. ft.
630 Picnic Hill Road, Irvine, KY 40336
MLS# 26025637Listed by: JOYCE MARCUM REALTY  $247,000Active3 beds 3 baths2,436 sq. ft.
2035 Doe Creek Rd Road, Irvine, KY 40336
MLS# 26025567Listed by: LIFSTYL REAL ESTATE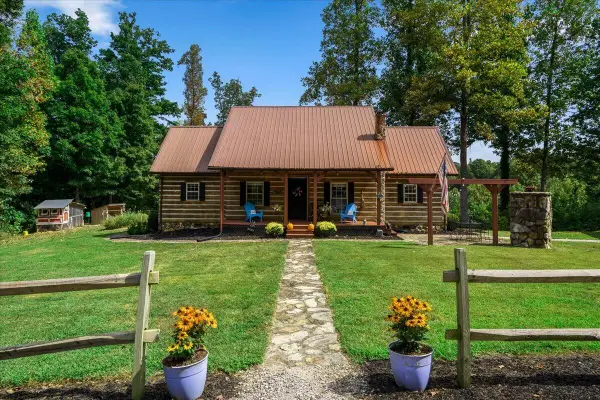 $430,000Active3 beds 2 baths1,152 sq. ft.
9653 Mckee Road, Irvine, KY 40336
MLS# 26025526Listed by: RE/MAX CREATIVE REALTY - MOUNTAIN LEGACY GROUP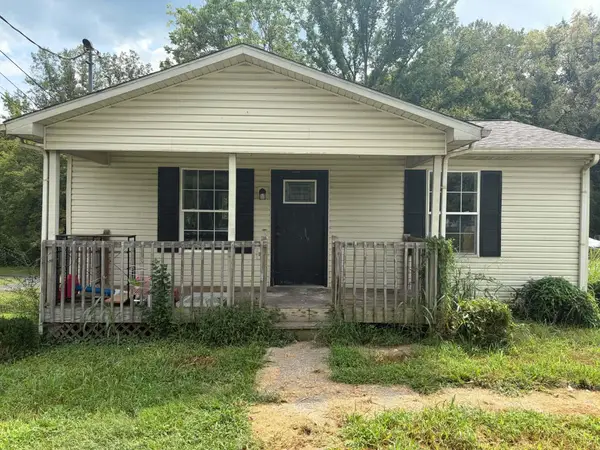 $95,000Active2 beds 1 baths731 sq. ft.
1225 S Irvine Road, Irvine, KY 40336
MLS# 26025148Listed by: RE/MAX ELITE REALTY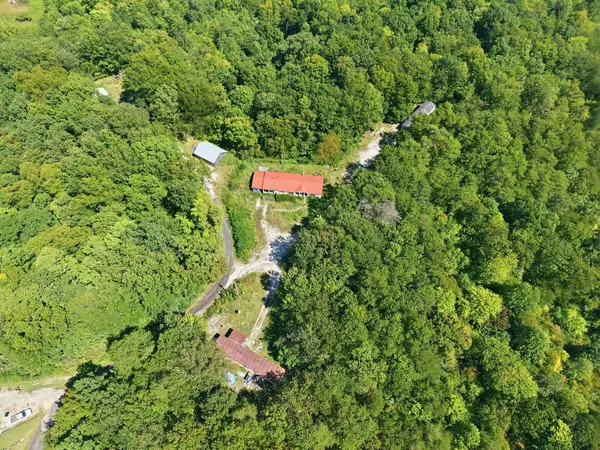 $75,000Pending9.25 Acres
361, 363, 365 New Fox Road, Irvine, KY 40336
MLS# 26024401Listed by: BERKSHIRE HATHAWAY HOMESERVICES FOSTER REALTORS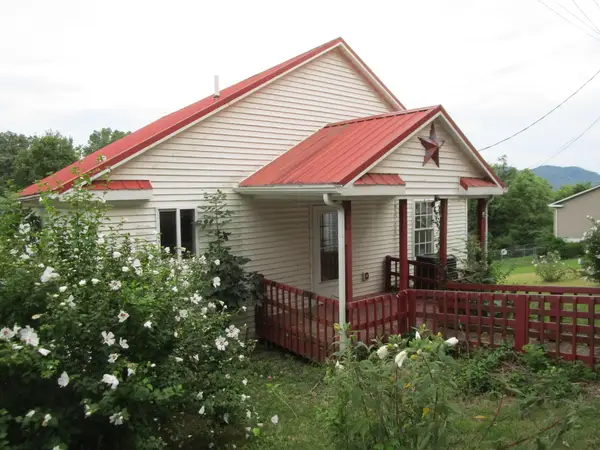 $80,000Pending3 beds 1 baths2,176 sq. ft.
307 Cardinal Court, Irvine, KY 40336
MLS# 26024302Listed by: HUNTER REAL ESTATE


Protect your home and budget from life's surprises with an Assurant Home Warranty, backed by a partner that supports you through every step of homeownership. Explore Plans.
© 2026 Better Homes and Gardens Real Estate LLC. An Anywhere Real Estate company. All rights reserved. Better Homes and Gardens® Real Estate is a registered trademark owned by Meredith Operations Corporation, licensed to Better Homes and Gardens Real Estate LLC and used with permission. Better Homes and Gardens Real Estate LLC fully supports the principles of the Fair Housing Act and the Equal Opportunity Act. Listing information is deemed reliable but is not guaranteed accurate.
Each office is independently owned and operated.
Any services or products provided by third parties are not provided by, affiliated with or related to Better Homes and Gardens Real Estate LLC, or its affiliated companies.