
415 Broadway Street, Irvine, KY 40336
Local realty services provided by:Better Homes and Gardens Real Estate Fern Leaf Group
415 Broadway Street,Irvine, KY 40336
$163,500
- 3 Beds
- 2 Baths
- 1,888 sq. ft.
- Single family
- Active
Listed by: joyce m marcum, hunter woolery
Office: joyce marcum realty
MLS#:26030778
Source:KY_LBAR
Price summary
- Price:$163,500
- Price per sq. ft.:$86.6
About this home
This home blends timeless character with thoughtful updates, offering a warm and inviting atmosphere throughout. Recently painted and featuring a mix of new flooring and beautiful original hardwood floors, this property is full of charm and potential.
The spacious main floor offers a large living room highlighted by a fireplace with a gas line already in place, making it easy to add gas logs if desired. A separate dining room provides the perfect setting for family meals and entertaining, while the kitchen, utility room, and full bathroom add convenience and functionality to the home's layout.
Upstairs, you'll find three comfortable bedrooms, including one with its own fireplace, adding a unique touch of character. A second full bathroom serves the upper level, along with a versatile nook that could be used as a reading corner, home office space, closet, or customized to fit your needs.
With its classic features, generous room sizes, and recent updates, this delightful older home offers the perfect opportunity to enjoy the charm of yesterday with the comforts of today....
Contact an agent
Home facts
- Year built:1927
- Subdivision & Development:Downtown
- Listing ID #:26030778
- Added:1 day(s) ago
- Updated:November 09, 2026 at 04:18 PM
Rooms and interior
- Bedrooms:3
- Total bathrooms:2
- Full bathrooms:1
- Half bathrooms:1
- Rooms Total:2
- Flooring:Laminate, Wood
- Basement:Yes
- Basement Description:Unfinished
- Living area:1,888 sq. ft.
Heating and cooling
- Cooling:Electric, Heat Pump, Window Unit(s), Zoned
- Heating:Baseboard, Electric, Forced Air
- Central air:Yes
Structure and exterior
- Year built:1927
- Building area:1,888 sq. ft.
- Lot area:0.16 Acres
- Architectural Style:Craftsman
- Construction Materials:Vinyl Siding
Schools
- High school:Estill Co
- Middle school:Estill Co
- Elementary school:Estill Springs
Utilities
- Water:Public
- Sewer:Public Sewer
Finances and disclosures
- Price:$163,500
- Price per sq. ft.:$86.6
Features and amenities
- Amenities:Blinds
Parking
- Parking description:Off Street

New listings near 415 Broadway Street
- New
 $344,900Active3 beds 3 baths2,300 sq. ft.
112 Dark Hollow Sub, Irvine, KY 40336
MLS# 26030813Listed by: KY REAL ESTATE PROFESSIONALS, LLC - New
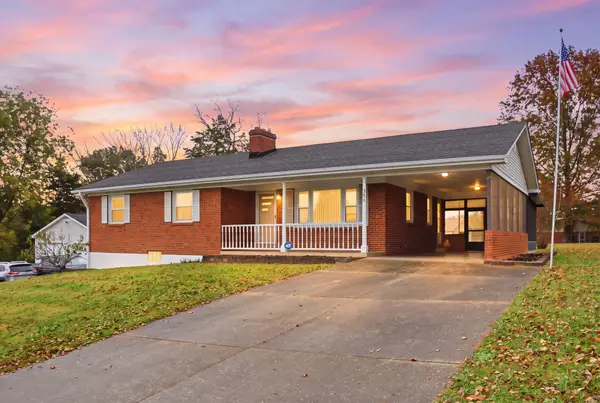 $299,900Active4 beds 2 baths1,754 sq. ft.
255 S Winn Avenue, Irvine, KY 40336
MLS# 26030764Listed by: KY REAL ESTATE PROFESSIONALS, LLC - New
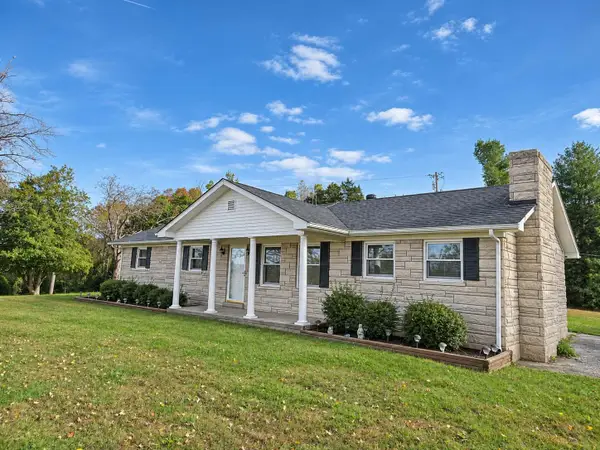 $239,900Active3 beds 1 baths1,100 sq. ft.
521 Clearcreek Road, Irvine, KY 40336
MLS# 26030768Listed by: TRIFECTA REAL ESTATE EXPERTS - New
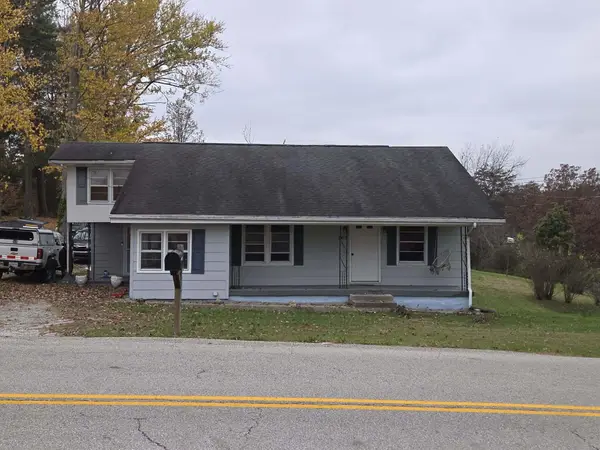 $269,900Active4 beds 1 baths1,250 sq. ft.
1005 Winston Road, Irvine, KY 40336
MLS# 26030731Listed by: TRIFECTA REAL ESTATE EXPERTS - New
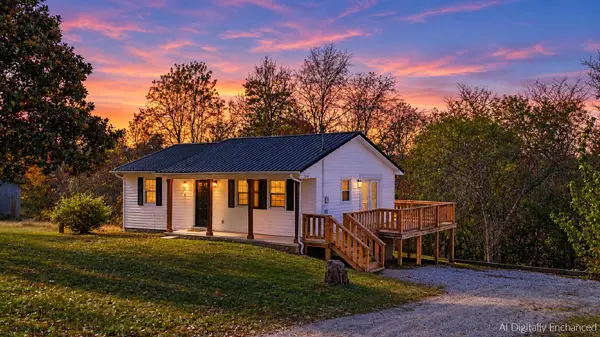 $165,000Active2 beds 2 baths943 sq. ft.
335 Sub Station Road, Irvine, KY 40336
MLS# 26030668Listed by: JOYCE MARCUM REALTY - New
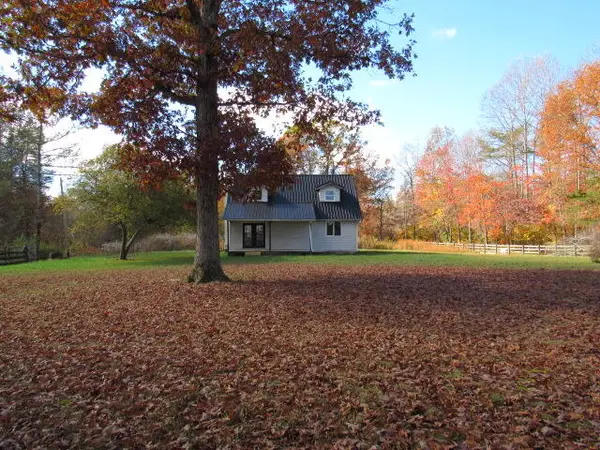 $68,000Active2 beds 1 baths1,378 sq. ft.
4645 New Fox Road, Irvine, KY 40336
MLS# 26030565Listed by: ROOKARD REAL ESTATE CONSULTANTS - New
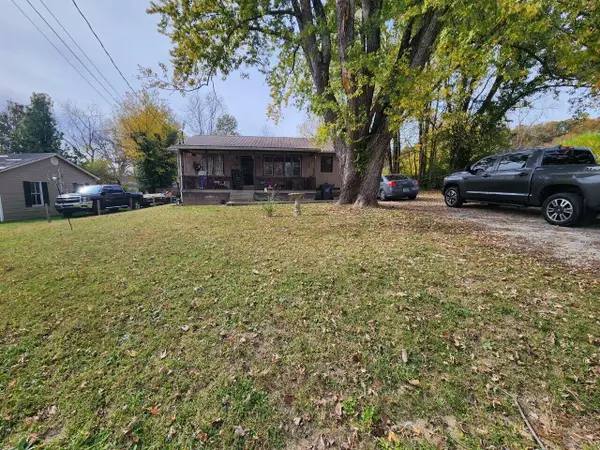 $129,999Active2 beds 2 baths930 sq. ft.
40 S Winn Avenue, Irvine, KY 40336
MLS# 26030525Listed by: CLEAR PATH REAL ESTATE - New
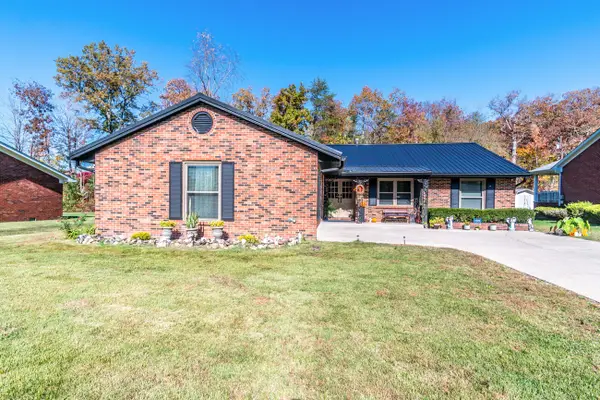 $325,000Active4 beds 2 baths2,207 sq. ft.
105 Geneva Avenue, Irvine, KY 40336
MLS# 26030508Listed by: KELLER WILLIAMS COMMONWEALTH - New
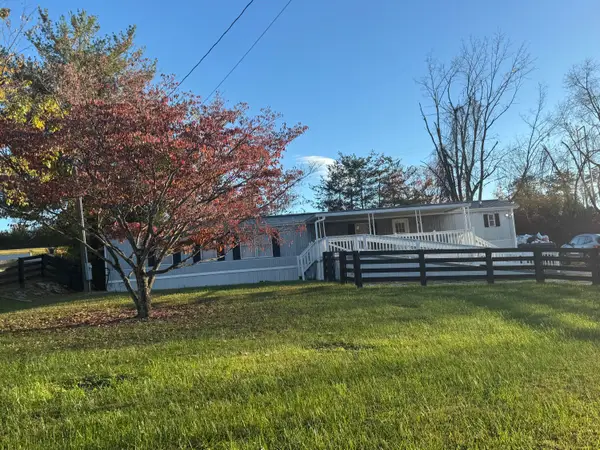 $130,000Active3 beds 2 baths980 sq. ft.
1225 Rice Station Road, Irvine, KY 40336
MLS# 26030375Listed by: THE REAL ESTATE CO.


Protect your home and budget from life's surprises with an Assurant Home Warranty, backed by a partner that supports you through every step of homeownership. Explore Plans.
© 2026 Better Homes and Gardens Real Estate LLC. An Anywhere Real Estate company. All rights reserved. Better Homes and Gardens® Real Estate is a registered trademark owned by Meredith Operations Corporation, licensed to Better Homes and Gardens Real Estate LLC and used with permission. Better Homes and Gardens Real Estate LLC fully supports the principles of the Fair Housing Act and the Equal Opportunity Act. Listing information is deemed reliable but is not guaranteed accurate.
Each office is independently owned and operated.
Any services or products provided by third parties are not provided by, affiliated with or related to Better Homes and Gardens Real Estate LLC, or its affiliated companies.