
45 Oak Valley Road, Irvine, KY 40336
Local realty services provided by:Better Homes and Gardens Real Estate Fern Leaf Group
45 Oak Valley Road,Irvine, KY 40336
$189,000
- 3 Beds
- 2 Baths
- 1,280 sq. ft.
- Single family
- Pending
Listed by: tonya beard, christina bucher
Office: keller williams legacy group
MLS#:26018683
Source:KY_LBAR
Price summary
- Price:$189,000
- Price per sq. ft.:$147.66
About this home
Welcome to this well-maintained 3-bedroom, 2-bath home featuring a comfortable, functional floor plan. Enjoy convenient covered parking with the carport and extra storage in the shed. The property also includes a tiny house, offering flexible space for guests, a home office, hobbies, or additional storage. This versatile property offers comfort and plenty of potential. Schedule your private showing today!
Contact an agent
Home facts
- Year built:2009
- Subdivision & Development:Rural
- Listing ID #:26018683
- Added:27 day(s) ago
- Updated:July 27, 2026 at 01:24 AM
Rooms and interior
- Bedrooms:3
- Total bathrooms:2
- Full bathrooms:2
- Rooms Total:7
- Flooring:Carpet, Vinyl
- Living area:1,280 sq. ft.
Heating and cooling
- Heating:Electric, Heat Pump
- Central air:Yes
Structure and exterior
- Year built:2009
- Building area:1,280 sq. ft.
- Lot area:0.77 Acres
- Construction Materials:Vinyl Siding
Schools
- High school:Estill Co
- Middle school:Estill Co
- Elementary school:Estill Springs
Utilities
- Water:Public
- Sewer:Septic Tank
Finances and disclosures
- Price:$189,000
- Price per sq. ft.:$147.66
Features and amenities
- Laundry features:Electric Dryer Hookup, Washer Hookup
- Amenities:Blinds, Ceiling Fan(s), Insulated Windows, Screens
Parking
- Parking description:Detached Carport, Driveway
- Carport spaces:1

New listings near 45 Oak Valley Road
- New
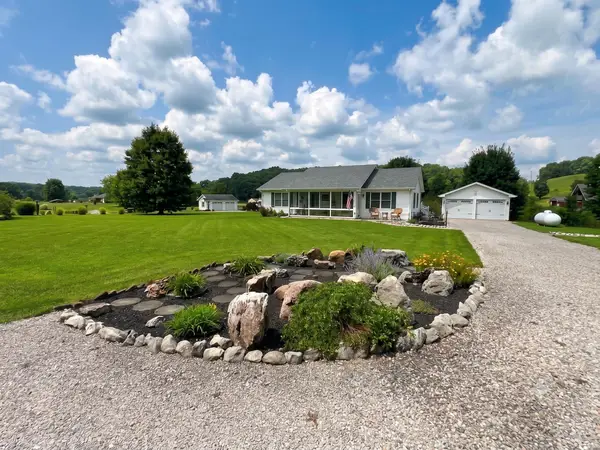 $374,900Active2 beds 2 baths2,097 sq. ft.
299 Trammell Lane, Irvine, KY 40336
MLS# 26021520Listed by: SANDY STUART REALTY - New
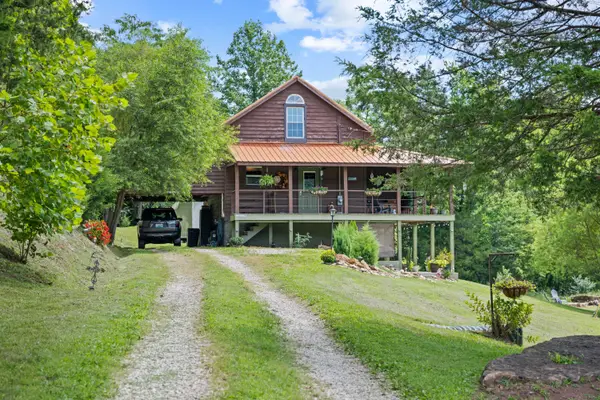 $210,000Active1 beds 1 baths1,200 sq. ft.
4150 Winchester Road, Irvine, KY 40336
MLS# 26021383Listed by: KELLER WILLIAMS LEGACY GROUP 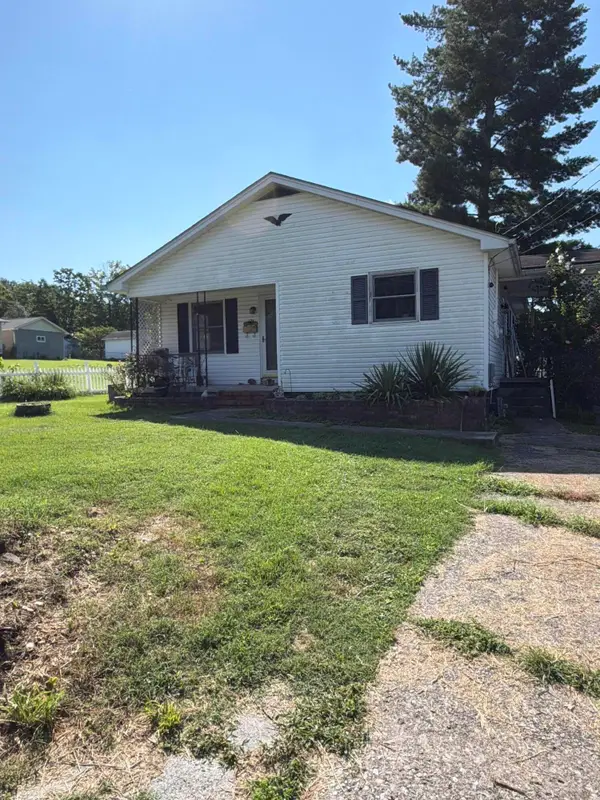 $144,900Pending3 beds 1 baths1,039 sq. ft.
124 Kentucky Avenue, Irvine, KY 40336
MLS# 26021075Listed by: CENTURY 21 ADVANTAGE REALTY- New
 $215,000Active3 beds 1 baths1,124 sq. ft.
2001 Stacy Lane Road, Irvine, KY 40336
MLS# 26020983Listed by: KELLER WILLIAMS COMMONWEALTH - New
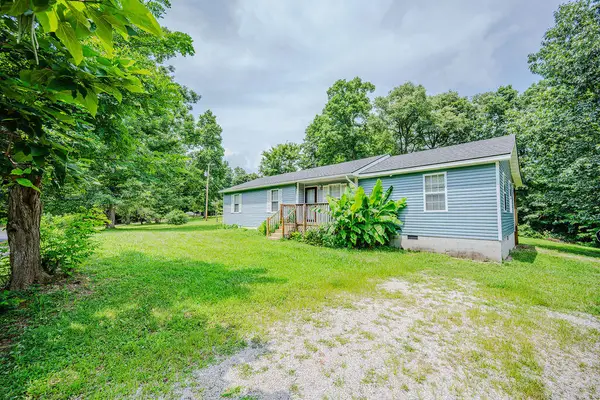 $210,000Active3 beds 2 baths1,380 sq. ft.
995 Cobhill Road, Irvine, KY 40336
MLS# 26020858Listed by: RE/MAX CREATIVE REALTY - MOUNTAIN LEGACY GROUP 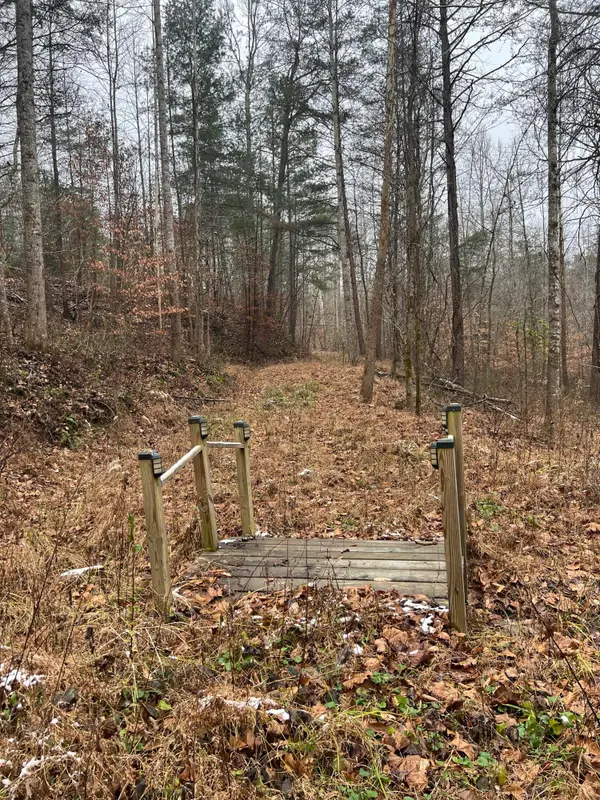 $315,000Active113.11 Acres
8888 Eades Drive, Irvine, KY 40336
MLS# 26020128Listed by: THE BROKERAGE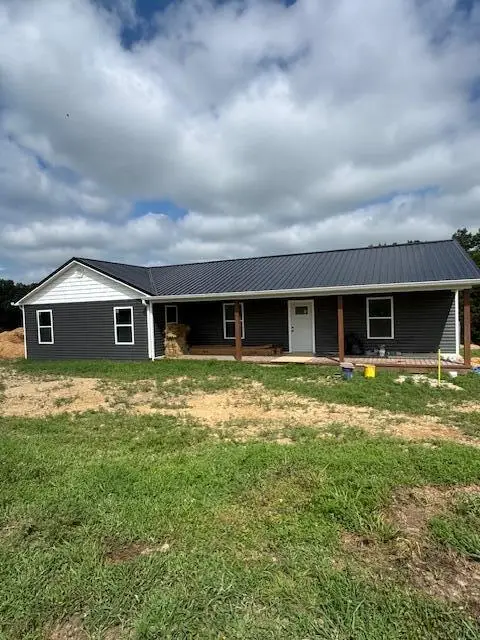 $450,000Active3 beds 2 baths1,600 sq. ft.
541 Rosemont Road #A, Irvine, KY 40336
MLS# 26019170Listed by: COLDWELL BANKER MCMAHAN $259,900Pending3 beds 2 baths1,232 sq. ft.
210 Three Oaks Road, Irvine, KY 40336
MLS# 26019073Listed by: KY REAL ESTATE PROFESSIONALS, LLC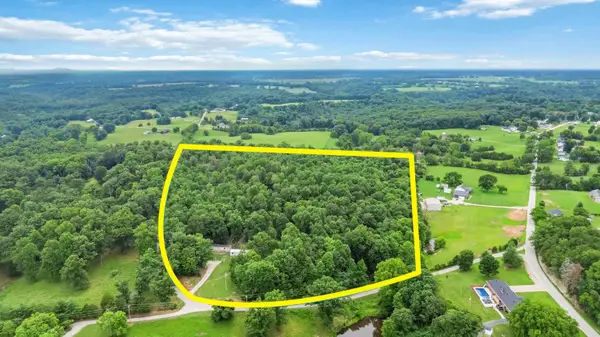 $230,000Pending22.57 Acres
126 Turpin Ridge Road, Irvine, KY 40336
MLS# 26018575Listed by: RE/MAX ELITE REALTY


Protect your home and budget from life's surprises with an Assurant Home Warranty, backed by a partner that supports you through every step of homeownership. Explore Plans.
© 2026 Better Homes and Gardens Real Estate LLC. An Anywhere Real Estate company. All rights reserved. Better Homes and Gardens® Real Estate is a registered trademark owned by Meredith Operations Corporation, licensed to Better Homes and Gardens Real Estate LLC and used with permission. Better Homes and Gardens Real Estate LLC fully supports the principles of the Fair Housing Act and the Equal Opportunity Act. Listing information is deemed reliable but is not guaranteed accurate.
Each office is independently owned and operated.
Any services or products provided by third parties are not provided by, affiliated with or related to Better Homes and Gardens Real Estate LLC, or its affiliated companies.