
9095 Winchester Road, Irvine, KY 40336
Local realty services provided by:Better Homes and Gardens Real Estate Fern Leaf Group
9095 Winchester Road,Irvine, KY 40336
$475,000
- 2 Beds
- 1 Baths
- 844 sq. ft.
- Single family
- Active
Listed by: traci scott, amy tuggle
Office: century 21 advantage realty
MLS#:26028095
Source:KY_LBAR
Price summary
- Price:$475,000
- Price per sq. ft.:$562.8
About this home
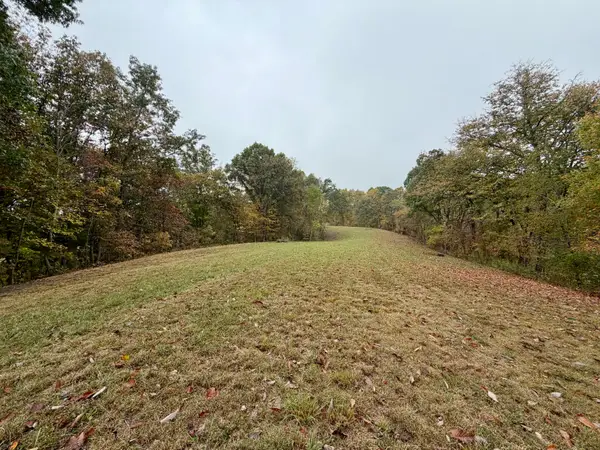
YOUR OWN LITTLE SLICE OF KENTUCKY PARADISE! 32+/- ACRES | FARM LIFE | MULTI-GENERATIONAL LIVING Looking for room to roam, a peaceful country setting, and space for the whole family? This beautiful 32+/- acre farm offers a rare opportunity to enjoy the best of country living, with a wonderful blend of open pasture, wooded acreage, and unique living spaces! The main home features 2 bedrooms and 1 bathroom, a cozy wood-burning stove, and a country kitchen with fresh spring water flowing directly into the house. A large crawlspace/basement with an exterior entrance provides additional storage and functionality. But the possibilities don't stop there! This special property offers multiple spaces for family, guests, hobbies, or creative pursuits. Enjoy a charming loft-style kitchen house with an attached greenhouse, perfect for gardening enthusiasts. The certified catering kitchen boasts of large ovens and refrigeration and tons of prep space. This is perfect if you love to cook or have a catering business. Tucked away just out of sight for added privacy, you'll also find a modular home, offering even more flexibility for family living or guests. Outside, you'll discover plenty of room for livestock, gardening, outdoor recreation, and enjoying the beauty of nature. Numerous storage sheds and a barn provide space for equipment, supplies, and farm essentials. Just beyond the backyard, at the base of the mountain, you'll even find a small mushroom garden—a unique touch that adds to the property's rustic charm! Whether you're dreaming of a working farm, a family homestead, a private country retreat, or simply a place with room to spread out and enjoy life, this property is full of character and possibilities. Conveniently located: Approximately 15 minutes to Irvine, KY Approximately 20 minutes to Winchester, KY Approximately 45 minutes to Lexington, KY A property this unique is a must-see! Come explore the land, discover the possibilities, and imagine the country lifestyle waiting for you....
Contact an agent
Home facts
- Year built:1940
- Subdivision & Development:Rural
- Listing ID #:26028095
- Added:11 day(s) ago
- Updated:October 22, 2026 at 03:11 PM
Rooms and interior
- Bedrooms:2
- Total bathrooms:1
- Full bathrooms:1
- Rooms Total:2
- Flooring:Carpet, Concrete, Tile
- Basement:Yes
- Living area:844 sq. ft.
Heating and cooling
- Cooling:Window Unit(s)
- Heating:Propane, Propane Tank Leased, Wood
Structure and exterior
- Year built:1940
- Building area:844 sq. ft.
- Lot area:32 Acres
- Lot Features:Secluded, Wooded
- Construction Materials:Aluminum Siding
Schools
- High school:Estill Co
- Middle school:Estill Co
- Elementary school:Estill Springs
Utilities
- Water:Public
- Sewer:Septic Tank
Finances and disclosures
- Price:$475,000
- Price per sq. ft.:$562.8
Features and amenities
- Laundry features:Electric Dryer Hookup, Main Level, Washer Hookup
Parking
- Parking description:Driveway

New listings near 9095 Winchester Road
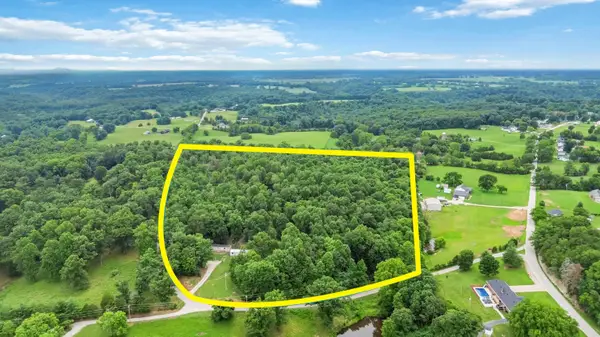 $190,000Active20 Acres
- Turpin Ridge Road, Irvine, KY 40336
MLS# 26018575Listed by: RE/MAX ELITE REALTY- New
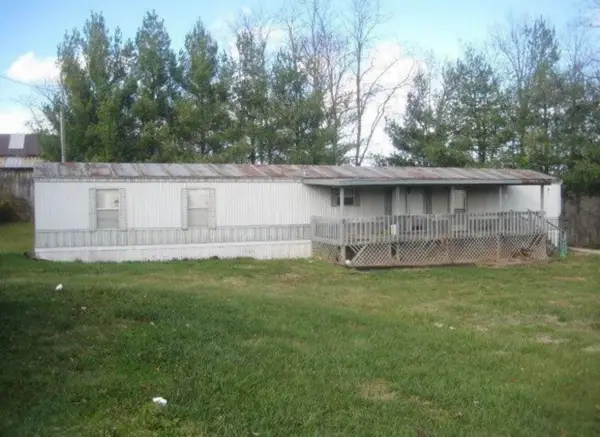 $119,000Active3 beds 2 baths980 sq. ft.
2550 Barnes Mountain Rd Road, Irvine, KY 40336
MLS# 26029104Listed by: TRIFECTA REAL ESTATE EXPERTS - New
 $129,000Active3 beds 2 baths1,280 sq. ft.
269 Jr Furniture Road, Irvine, KY 40336
MLS# 26029108Listed by: TRIFECTA REAL ESTATE EXPERTS - New
 $180,000Active3 beds 2 baths1,280 sq. ft.
3081 White Oak Road, Irvine, KY 40336
MLS# 26029004Listed by: KELLER WILLIAMS LEGACY GROUP - New
 $169,000Active3 beds 2 baths1,650 sq. ft.
2190 Mckee Road, Irvine, KY 40336
MLS# 26028942Listed by: JOYCE MARCUM REALTY - New
 $299,000Active5 beds 2 baths2,112 sq. ft.
550 Spout Springs Road, Irvine, KY 40336
MLS# 26028885Listed by: TRIFECTA REAL ESTATE EXPERTS - New
 $179,900Active3 beds 2 baths1,144 sq. ft.
288 Broadway Street, Irvine, KY 40336
MLS# 26028786Listed by: JOYCE MARCUM REALTY - New
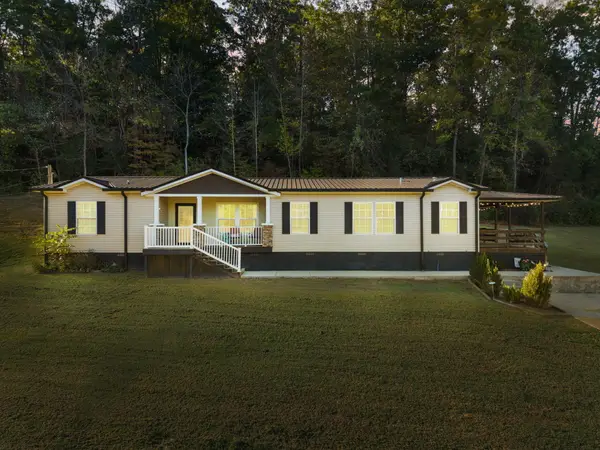 $325,000Active3 beds 2 baths2,112 sq. ft.
390 Rice Station Road, Irvine, KY 40336
MLS# 26028631Listed by: KELLER WILLIAMS LEGACY GROUP - New
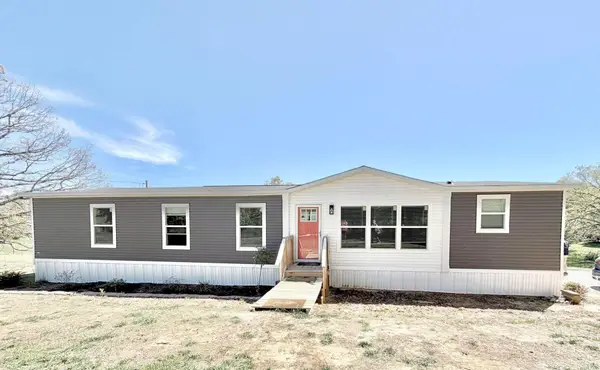 $295,000Active4 beds 2 baths1,792 sq. ft.
130 Patsy Road, Irvine, KY 40336
MLS# 26028601Listed by: MURPHY REALTY GROUP - New
 $155,000Active5 Acres
805 Burton Williams Road, Irvine, KY 40336
MLS# 26028188Listed by: WEVER REALTY LLC


Protect your home and budget from life's surprises with an Assurant Home Warranty, backed by a partner that supports you through every step of homeownership. Explore Plans.
© 2026 Better Homes and Gardens Real Estate LLC. An Anywhere Real Estate company. All rights reserved. Better Homes and Gardens® Real Estate is a registered trademark owned by Meredith Operations Corporation, licensed to Better Homes and Gardens Real Estate LLC and used with permission. Better Homes and Gardens Real Estate LLC fully supports the principles of the Fair Housing Act and the Equal Opportunity Act. Listing information is deemed reliable but is not guaranteed accurate.
Each office is independently owned and operated.
Any services or products provided by third parties are not provided by, affiliated with or related to Better Homes and Gardens Real Estate LLC, or its affiliated companies.