
54 Carlisle Hollow Rd., Ivel, KY 41642
Local realty services provided by:Better Homes and Gardens Real Estate Redd, Brown & Williams
Listed by: mary wright
Office: re/max freedom
MLS#:129446
Source:KY_EKAR
Price summary
- Price:$349,000
- Price per sq. ft.:$172.94
About this home
Take a close Look at this one! Contemporary charm meets country living in this beautiful 1-story home situated on over 2 acres of beautiful Ky land. Featuring 3 bedrooms and 2 baths, this home offers a newly updated custom kitchen with appliances included. The spacious living room showcases a dramatic two-story stone fireplace and cathedral ceiling. Recent improvements include a new metal roof, new black gutters, and a new HVAC heating and cooling system. The owner is also leaving the new dining room table and chairs, upstairs log bedroom furniture, and a 12-foot Christmas tree. A unique property with plenty of space, style, and character!
Contact an agent
Home facts
- Year built:1986
- Subdivision & Development:NONE
- Listing ID #:129446
- Added:1 day(s) ago
- Updated:October 07, 2026 at 12:55 AM
Rooms and interior
- Bedrooms:3
- Total bathrooms:2
- Full bathrooms:1
- Rooms Total:8
- Flooring:Hardwood, Tile
- Living area:2,018 sq. ft.
Heating and cooling
- Cooling:Central
- Heating:Forced Warm Air, Gas
Structure and exterior
- Roof:Metal
- Year built:1986
- Building area:2,018 sq. ft.
- Lot area:2 Acres
- Architectural Style:Contemporary
- Construction Materials:Wood Siding
- Exterior Features:Asphalt Drive, Garden Space, Landscaped Lighting
- Levels:1.5 Story
Schools
- High school:Betsy Layne
Utilities
- Water:Public
- Sewer:Septic System
Finances and disclosures
- Price:$349,000
- Price per sq. ft.:$172.94
Features and amenities
- Appliances:Stove
- Amenities:1st Floor Bedroom, Bonus Room, Cable/DSL Available, Cathedral Ceilings, Ceiling Fans, Den/office, Whirlpool Bath
New listings near 54 Carlisle Hollow Rd.
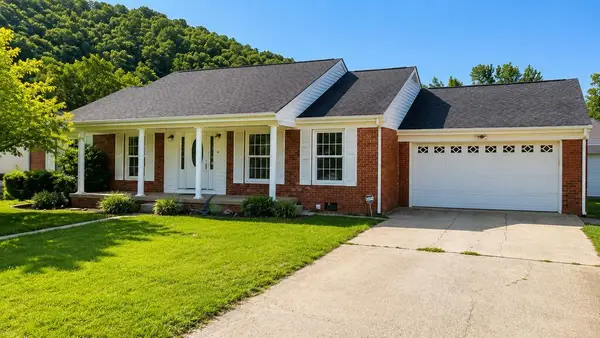 $285,000Active3 beds 2 baths1,884 sq. ft.
30 Peach Street, Ivel, KY 41642
MLS# 129148Listed by: RE/MAX FREEDOM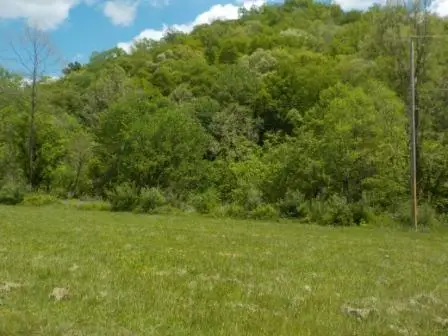 $49,000Active0.5 Acres
Lot 4 Db 648 Pg. 1417 Ivy Creek, Ivel, KY 41642
MLS# 128873Listed by: VALLEY AGENCY, INC. $59,000Active0.86 Acres
Lot13,14 Db 549,664 Pg. 352,102 Ivy Creek, Ivel, KY 41642
MLS# 128874Listed by: VALLEY AGENCY, INC. $999,999Active336.44 Acres
0 Ivy Creek, Ivel, KY 41642
MLS# 128563Listed by: VALLEY AGENCY, INC. $149,900Pending3 beds 2 baths1,445 sq. ft.
674 Conn Street, Ivel, KY 41642
MLS# 126459Listed by: RE/MAX LEGACY GROUP


Protect your home and budget from life's surprises with an Assurant Home Warranty, backed by a partner that supports you through every step of homeownership. Explore Plans.
© 2026 Better Homes and Gardens Real Estate LLC. An Anywhere Real Estate company. All rights reserved. Better Homes and Gardens® Real Estate is a registered trademark owned by Meredith Operations Corporation, licensed to Better Homes and Gardens Real Estate LLC and used with permission. Better Homes and Gardens Real Estate LLC fully supports the principles of the Fair Housing Act and the Equal Opportunity Act. Listing information is deemed reliable but is not guaranteed accurate.
Each office is independently owned and operated.
Any services or products provided by third parties are not provided by, affiliated with or related to Better Homes and Gardens Real Estate LLC, or its affiliated companies.