
102 N Oak Hill Drive, Jackson, KY 41339
Local realty services provided by:Better Homes and Gardens Real Estate Fern Leaf Group
102 N Oak Hill Drive,Jackson, KY 41339
$675,000
- 3 Beds
- 3 Baths
- 2,284 sq. ft.
- Single family
- Active
Listed by: keith cooper
Office: century 21 advantage realty
MLS#:26028984
Source:KY_LBAR
Price summary
- Price:$675,000
- Price per sq. ft.:$295.53
About this home
Private Setting Near Panbowl Lake! Enjoy the perfect blend of privacy, space, and convenience with this charming 1.5-story home featuring 3 bedrooms and 3 bathrooms, situated on 1.5 acres of land near Panbowl Lake! Tucked away at the end of the street, this property offers a peaceful, secluded setting while still being conveniently close to town and the lake. Inside, you'll find beautiful hardwood floors and a warm, inviting atmosphere. The gas fireplace, accented by a beautiful stone wall, creates a cozy focal point and the perfect place to relax on chilly evenings. The home's versatile layout offers plenty of space to spread out and make it your own. Step outside and enjoy the large porches and decks, perfect for morning coffee, entertaining family and friends, or simply unwinding and taking in the peaceful surroundings. With 1.5 acres to enjoy, there's plenty of room to appreciate the outdoors and the privacy this property provides. Need extra space? This property also features two garages and a separate shed, offering plenty of room for vehicles, storage, hobbies, and outdoor equipment. Located close to Panbowl Lake and just a short distance from town, this property offers the best of both worlds: a quiet, secluded retreat with everyday conveniences nearby. If you're looking for space, privacy, and a home with plenty of character, this one is full of possibilities! Public Historical Remarks: Directions: Head toward Brewers Dr 0.3 mi Turn left onto Lakeside Dr/Panbowl Rd to Deidre St then right to north oak hill drive house is at the end of the street Latitude: 37.569907 Longitude: -83.376629...
Contact an agent
Home facts
- Year built:2003
- Listing ID #:26028984
- Added:3 day(s) ago
- Updated:October 22, 2026 at 03:11 PM
Rooms and interior
- Bedrooms:3
- Total bathrooms:3
- Full bathrooms:3
- Rooms Total:9
- Flooring:Ceramic Tile, Hardwood
- Basement:Yes
- Basement Description:Crawl Space
- Living area:2,284 sq. ft.
Heating and cooling
- Cooling:Heat Pump
- Heating:Heat Pump
- Central air:Yes
Structure and exterior
- Year built:2003
- Building area:2,284 sq. ft.
- Lot area:1.5 Acres
- Construction Materials:Wood Siding
Schools
- High school:Breathitt High
- Middle school:Sebastian Middle
- Elementary school:LBJ
Utilities
- Water:Public
- Sewer:Public Sewer
Finances and disclosures
- Price:$675,000
- Price per sq. ft.:$295.53
Features and amenities
- Laundry features:Electric Dryer Hookup, Main Level, Washer Hookup
- Amenities:Ceiling Fan(s)
Parking
- Parking description:Driveway
- Garage:Yes
- Garage spaces:1

New listings near 102 N Oak Hill Drive
- New
 $325,000Active3 beds 2 baths873 sq. ft.
1633 Highland Road, Jackson, KY 41339
MLS# 26029005Listed by: CENTURY 21 ADVANTAGE REALTY - New
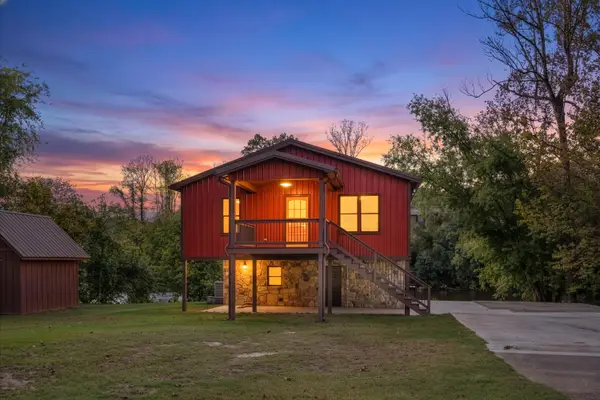 $375,000Active2 beds 3 baths1,141 sq. ft.
449 Lakeside Drive, Jackson, KY 41339
MLS# 26028972Listed by: CENTURY 21 ADVANTAGE REALTY  $399,000Active295 Acres
0 Db 229 Dp 267, Jackson, KY 41339
MLS# 129412Listed by: FIRST CHOICE REALTY & ASSOC.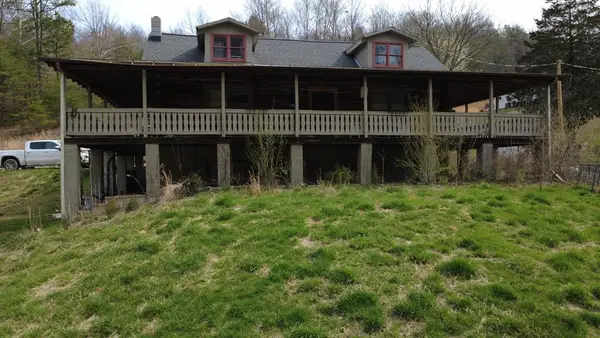 $240,000Active3 beds 2 baths1,520 sq. ft.
971 Calhoun Br Rd, Jackson, KY 41339
MLS# 129308Listed by: BLU-HORIZON REAL ESTATE $69,500Active1 beds 1 baths
3044 Kentucky 1812, Jackson, KY 41339
MLS# 26023716Listed by: LIFSTYL REAL ESTATE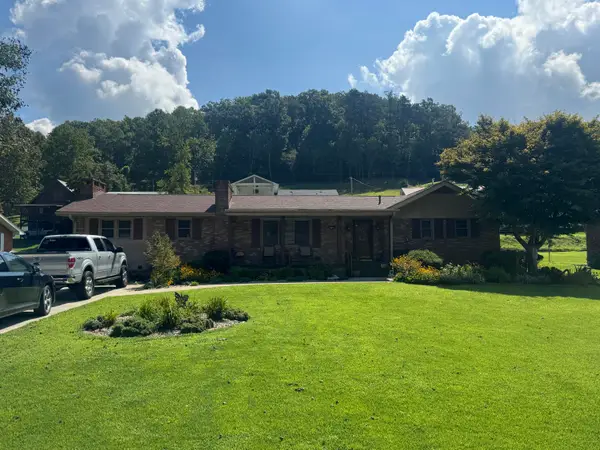 $340,000Active3 beds 2 baths2,600 sq. ft.
748 Lakeside Drive, Jackson, KY 41339
MLS# 26022666Listed by: TRIFECTA REAL ESTATE EXPERTS $263,000Pending3 beds 2 baths2,000 sq. ft.
8785 W Kentucky 30, Jackson, KY 41339
MLS# 26021419Listed by: PREMIER PROPERTIES OF LAKE CUMBERLAND, INC. $75,000Active3 beds 1 baths1,827 sq. ft.
2101 Town Hill Road, Jackson, KY 41339
MLS# 26021250Listed by: GREEN TEAM REAL ESTATE SERVICE $150,000Active3 beds 1 baths1,860 sq. ft.
10389 State Hwy 315, Jackson, KY 41339
MLS# 26018047Listed by: RE/MAX ELITE LEXINGTON


Protect your home and budget from life's surprises with an Assurant Home Warranty, backed by a partner that supports you through every step of homeownership. Explore Plans.
© 2026 Better Homes and Gardens Real Estate LLC. An Anywhere Real Estate company. All rights reserved. Better Homes and Gardens® Real Estate is a registered trademark owned by Meredith Operations Corporation, licensed to Better Homes and Gardens Real Estate LLC and used with permission. Better Homes and Gardens Real Estate LLC fully supports the principles of the Fair Housing Act and the Equal Opportunity Act. Listing information is deemed reliable but is not guaranteed accurate.
Each office is independently owned and operated.
Any services or products provided by third parties are not provided by, affiliated with or related to Better Homes and Gardens Real Estate LLC, or its affiliated companies.