
75 Lemon Drive, Jenkins, KY 41537
Local realty services provided by:Better Homes and Gardens Real Estate Redd, Brown & Williams
Listed by: crystal robinson
Office: aaa real estate services
MLS#:128945
Source:KY_EKAR
Price summary
- Price:$139,000
- Price per sq. ft.:$74.45
About this home
Looking for extra space inside and out? This 3-4 bedroom, 2-bath home offers a flexible floor plan designed to fit your lifestyle. Enjoy a spacious living room for gatherings, a cozy den with direct access to the deck, and an eat-in kitchen that's perfect for everyday meals. A large laundry room adds convenience, while the covered front porch provides a relaxing place to unwind. Outside, you'll find garden space for your favorite flowers or vegetables, plus an unfinished basement offering plenty of storage. Don't miss the opportunity to make this versatile home yours—schedule your showing today!
Contact an agent
Home facts
- Year built:1940
- Subdivision & Development:NONE
- Listing ID #:128945
- Added:78 day(s) ago
- Updated:September 27, 2026 at 03:02 PM
Rooms and interior
- Bedrooms:4
- Total bathrooms:2
- Full bathrooms:2
- Rooms Total:8
- Flooring:Hardwood, Laminate, Tile, Vinyl
- Living area:1,867 sq. ft.
Heating and cooling
- Cooling:Central
- Heating:Heat Pump
Structure and exterior
- Roof:Metal
- Year built:1940
- Building area:1,867 sq. ft.
- Lot area:0.49 Acres
- Architectural Style:Ranch
- Construction Materials:Brick, Vinyl Siding
- Exterior Features:Fenced Yard, Garden Space, Storage Building
Schools
- High school:Jenkins Independent
Utilities
- Water:Public
- Sewer:Public Sewer
Finances and disclosures
- Price:$139,000
- Price per sq. ft.:$74.45
Features and amenities
- Amenities:1st Floor Bedroom, Den/office
New listings near 75 Lemon Drive
- New
 $85,000Active3.54 Acres
235-236 Number One Hill, Jenkins, KY 41537
MLS# 129355Listed by: 5.23 REAL ESTATE - New
 $78,000Active1.79 Acres
229-230 Number One Hill, Jenkins, KY 41537
MLS# 129356Listed by: 5.23 REAL ESTATE 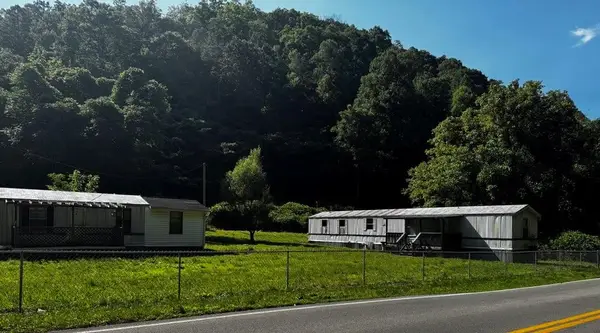 $149,000Active45.5 Acres
4305 Dorton Jenkins Highway, Jenkins, KY 41537
MLS# 128986Listed by: VALLEY AGENCY, INC. $209,000Active3 beds 3 baths1,905 sq. ft.
82 Fairway Drive, Jenkins, KY 41537
MLS# 26017846Listed by: BLU HORIZON REAL ESTATE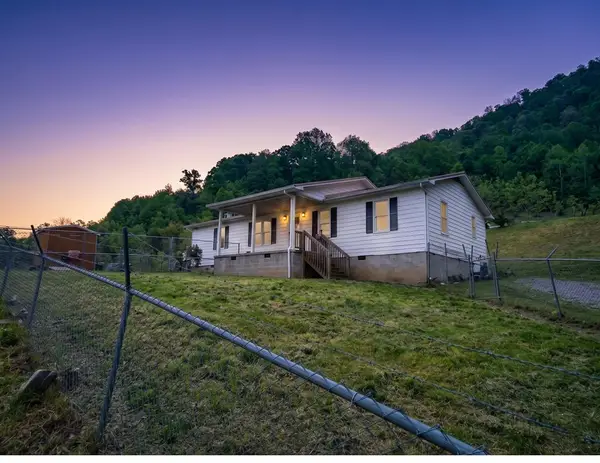 $119,900Pending3 beds 2 baths1,425 sq. ft.
105 Dry Hill, Jenkins, KY 41537
MLS# 128920Listed by: KELLER WILLIAMS LEGACY GROUP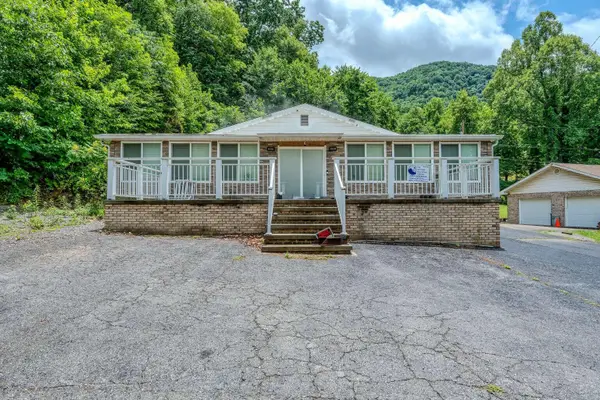 $305,000Active3 beds 2 baths2,135 sq. ft.
9598 Highway 119 N, Jenkins, KY 41537
MLS# 26015161Listed by: DIY FLAT FEE.COM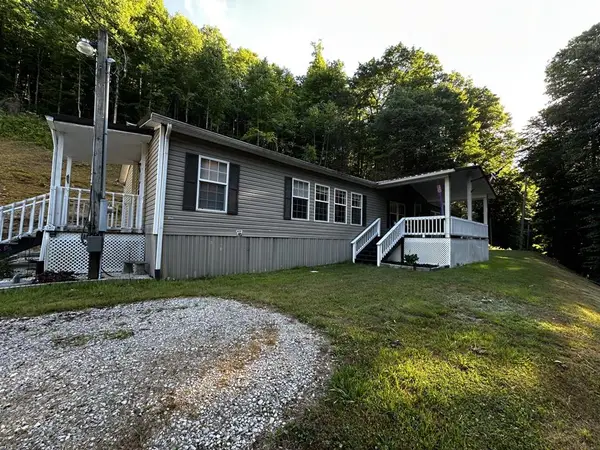 $375,000Pending3 beds 2 baths1,792 sq. ft.
220 Bilvia Drive, Jenkins, KY 41537
MLS# 128835Listed by: AAA REAL ESTATE SERVICES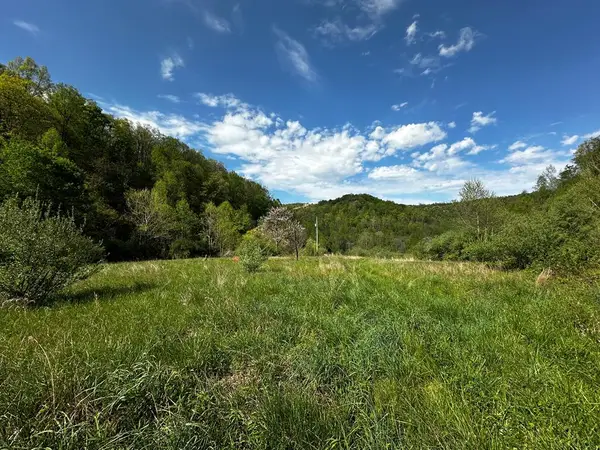 $169,900Active80 Acres
0 Left Fork Marshalls Branch, Jenkins, KY 41537
MLS# 128551Listed by: AAA REAL ESTATE SERVICES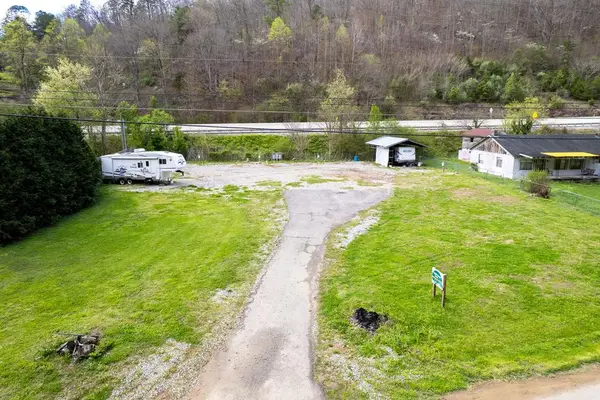 $99,900Active0.55 Acres
105 N Heritage Street, Jenkins, KY 41537
MLS# 128475Listed by: 5.23 REAL ESTATE


Protect your home and budget from life's surprises with an Assurant Home Warranty, backed by a partner that supports you through every step of homeownership. Explore Plans.
© 2026 Better Homes and Gardens Real Estate LLC. An Anywhere Real Estate company. All rights reserved. Better Homes and Gardens® Real Estate is a registered trademark owned by Meredith Operations Corporation, licensed to Better Homes and Gardens Real Estate LLC and used with permission. Better Homes and Gardens Real Estate LLC fully supports the principles of the Fair Housing Act and the Equal Opportunity Act. Listing information is deemed reliable but is not guaranteed accurate.
Each office is independently owned and operated.
Any services or products provided by third parties are not provided by, affiliated with or related to Better Homes and Gardens Real Estate LLC, or its affiliated companies.