
101 Britton Drive, Kevil, KY 42053
Local realty services provided by:Better Homes and Gardens Real Estate Fern Leaf Group
101 Britton Drive,Kevil, KY 42053
$479,000
- 3 Beds
- 3 Baths
- 3,311 sq. ft.
- Single family
- Active
Listed by:
 Alberta Davis(270) 217 - 4362Better Homes and Gardens Real Estate Fern Leaf Group
- Cindy Hart(270) 217 - 2194Better Homes and Gardens Real Estate Fern Leaf Group
Office: better homes & gardens fern leaf group
MLS#:137012
Source:KY_WKRMLS
Price summary
- Price:$479,000
- Price per sq. ft.:$144.67
About this home
Step inside to perfection...not an inch of wasted space. Large gathering areas for friends and family with a split floor plan and a bonus room upstairs. The Primary En Suite has a been updated with a nice large shower and custom vanity. The other two bedrooms are spacious with nice size closets. Go upstairs to the bonus room. It would make a great media room, craft room or a nice quiet office space. Large storage closets at each end of the bonus room. Don't forget the extra garage/workshop/man cave with a permanent staircase that leads to a floored attic--more storage space. Also, this beautiful home sits on a double lot 1.97 acres.
Contact an agent
Home facts
- Listing ID #:137012
- Added:54 day(s) ago
- Updated:July 09, 2026 at 03:30 PM
Rooms and interior
- Bedrooms:3
- Total bathrooms:3
- Full bathrooms:2
- Half bathrooms:1
- Flooring:Wood
- Dining Description:Breakfast Area, Formal Dining
- Bathrooms Description:Double Vanity, Separate Shower, Walk-In Closet
- Kitchen Description:Dishwasher, Microwave, Refrigerator, Stove
- Basement Description:None
- Living area:3,311 sq. ft.
Heating and cooling
- Cooling:Central Air
- Heating:Forced Air
Structure and exterior
- Roof:Dimensional Shingle
- Building area:3,311 sq. ft.
- Lot area:1.97 Acres
- Lot Features:Corner Lot, County
- Architectural Style:1.5 Story
- Construction Materials:Vinyl Siding
- Exterior Features:Concrete Drive, Covered Porch, Exterior Lights, Glassed - In Room, Level, Patio, Sidewalks, Trees
- Foundation Description:Crawl Space
- Levels:1.5 Story
Schools
- High school:Ballard County
- Middle school:Ballard
- Elementary school:Ballard County
Utilities
- Water:Public
- Sewer:Public/Municipality
Finances and disclosures
- Price:$479,000
- Price per sq. ft.:$144.67
Features and amenities
- Appliances:Microwave, Stove
- Laundry features:Washer/Dryer Hookup
- Amenities:Ceiling Fan(s), Ceilings 9+ feet, Circuit Breakers, Closet Light(s), Concrete Drive, Covered Porch, Exterior Lights, Garage Door Opener, Glassed - In Room, Sidewalks, Trees, Vinyl Frame, Walk-In Closet, Washer/Dryer Hookup, Workshop
Parking
- Parking description:3 or More Garage Spaces, Attached, Detached, Workshop
- Garage spaces:4
New listings near 101 Britton Drive
 $184,900Pending3 beds 2 baths1,692 sq. ft.
431 Wyatt Avenue, Kevil, KY 42053
MLS# 137325Listed by: ARNOLD REALTY GROUP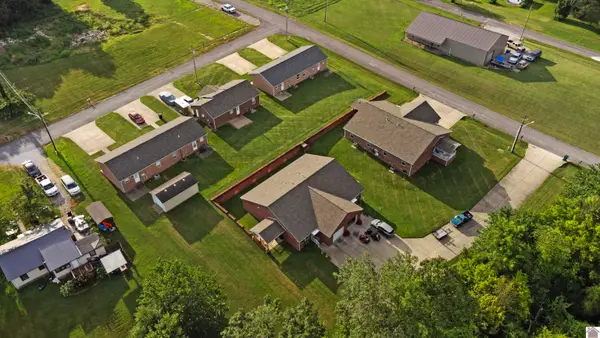 $1,400,000Active-- beds -- baths
1223/1233 Clyde Elrod Ave., Kevil, KY 42053
MLS# 133143Listed by: ARNOLD REALTY GROUP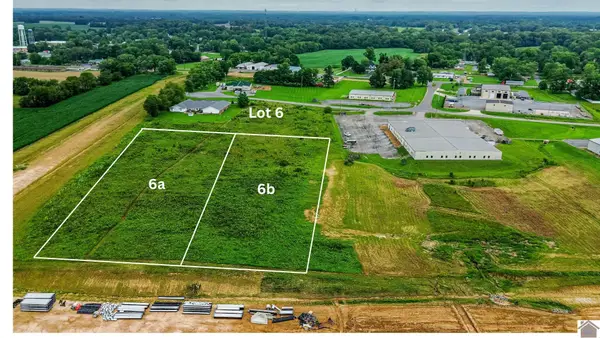 $81,000Active1.8 Acres
Liberty Dr Lot 6a, Kevil, KY 43053
MLS# 132619Listed by: ARNOLD REALTY GROUP $5,500Active0.22 Acres
173 New Liberty Church Road, Kevil, KY 42053
MLS# 23002744Listed by: WTC REALTY LLC


Protect your home and budget from life's surprises with an Assurant Home Warranty, backed by a partner that supports you through every step of homeownership. Explore Plans.
© 2026 Better Homes and Gardens Real Estate LLC. An Anywhere Real Estate company. All rights reserved. Better Homes and Gardens® Real Estate is a registered trademark owned by Meredith Operations Corporation, licensed to Better Homes and Gardens Real Estate LLC and used with permission. Better Homes and Gardens Real Estate LLC fully supports the principles of the Fair Housing Act and the Equal Opportunity Act. Listing information is deemed reliable but is not guaranteed accurate.
Each office is independently owned and operated.
Any services or products provided by third parties are not provided by, affiliated with or related to Better Homes and Gardens Real Estate LLC, or its affiliated companies.