
4110 Lester Harris Road, Kevil, KY 42053
Local realty services provided by:Better Homes and Gardens Real Estate Fern Leaf Group
Listed by: teaven meredith
Office: re/max realty group
MLS#:26020823
Source:KY_LBAR
Price summary
- Price:$499,000
- Price per sq. ft.:$164.58
About this home
Discover the perfect combination of space, comfort, and outdoor living in this beautiful 4-bedroom, 2.5-bath home offering just over 3,000 square feet of living space. Designed with both everyday living and entertaining in mind, this home provides room for everyone to spread out and enjoy. Step outside to your own backyard retreat featuring an inviting in-ground pool, perfect for cooling off on warm Kentucky days, hosting family gatherings, or simply relaxing in your private outdoor oasis. Car enthusiasts, hobbyists, and those needing extra storage will love the attached 2-car garage along with the impressive detached 3-car garage,
Contact an agent
Home facts
- Year built:1995
- Subdivision & Development:None
- Listing ID #:26020823
- Added:55 day(s) ago
- Updated:September 28, 2026 at 03:01 PM
Rooms and interior
- Bedrooms:4
- Total bathrooms:3
- Full bathrooms:2
- Half bathrooms:1
- Rooms Total:2
- Flooring:Carpet, Ceramic Tile, Vinyl
- Living area:3,032 sq. ft.
Heating and cooling
- Heating:Electric, Forced Air, Propane
- Central air:Yes
Structure and exterior
- Year built:1995
- Building area:3,032 sq. ft.
- Lot area:2.06 Acres
- Lot Features:Wooded
- Construction Materials:Vinyl Siding
Schools
- High school:McCracken Co
- Middle school:Heath
- Elementary school:Heath
Utilities
- Water:Public
- Sewer:Septic Tank
Finances and disclosures
- Price:$499,000
- Price per sq. ft.:$164.58
Features and amenities
- Laundry features:Electric Dryer Hookup, Main Level, Washer Hookup
- Amenities:Ceiling Fan(s)
Parking
- Parking description:Garage Door Opener
- Garage:Yes
- Garage spaces:6

New listings near 4110 Lester Harris Road
 $437,000Active4 beds 3 baths2,557 sq. ft.
122 Britton Drive, Kevil, KY 42053
MLS# 26024800Listed by: DIY FLAT FEE.COM $140,000Pending3.61 Acres
000 Liberty Drive #lot 6, Kevil, KY 42053
MLS# 26021008Listed by: ARNOLD REALTY GROUP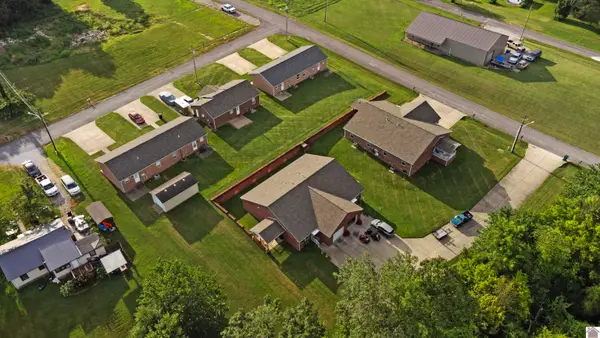 $1,400,000Active-- beds -- baths
1223/1233 Clyde Elrod Ave., Kevil, KY 42053
MLS# 133143Listed by: ARNOLD REALTY GROUP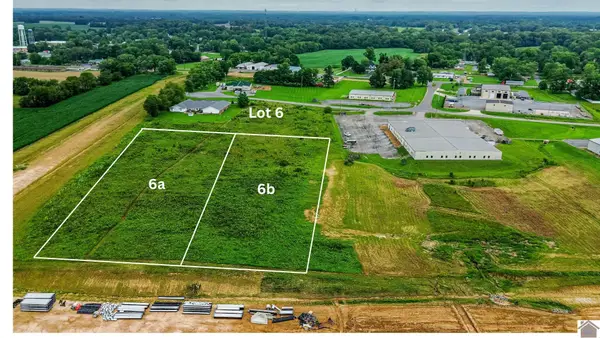 $81,000Active1.8 Acres
Liberty Dr Lot 6a, Kevil, KY 43053
MLS# 132619Listed by: ARNOLD REALTY GROUP $5,500Active0.22 Acres
173 New Liberty Church Road, Kevil, KY 42053
MLS# 23002744Listed by: WTC REALTY LLC


Protect your home and budget from life's surprises with an Assurant Home Warranty, backed by a partner that supports you through every step of homeownership. Explore Plans.
© 2026 Better Homes and Gardens Real Estate LLC. An Anywhere Real Estate company. All rights reserved. Better Homes and Gardens® Real Estate is a registered trademark owned by Meredith Operations Corporation, licensed to Better Homes and Gardens Real Estate LLC and used with permission. Better Homes and Gardens Real Estate LLC fully supports the principles of the Fair Housing Act and the Equal Opportunity Act. Listing information is deemed reliable but is not guaranteed accurate.
Each office is independently owned and operated.
Any services or products provided by third parties are not provided by, affiliated with or related to Better Homes and Gardens Real Estate LLC, or its affiliated companies.