
273 Moon Bay Drive #7, Kuttawa, KY 42055
Local realty services provided by:Better Homes and Gardens Real Estate Fern Leaf Group
Listed by: kelly b mitchell
Office: ky homes realty
MLS#:26017299
Source:KY_LBAR
Price summary
- Price:$695,000
- Price per sq. ft.:$309.16
- Monthly HOA dues:$1,000
About this home
Luxury waterfront townhouse with dock available and main channel lake views. Enjoy effortless lake access with an assigned slip in the community dock. Located in an exclusive, well-maintained community offering clubhouse, resort-style swimming pool, fitness center, and covered grill houses. This 4-bedroom, 2.5-bath residence features granite counter tops, wood flooring, a garage, screened-in porch with electronic shades, and a lower-level covered patio with hot tub—perfect for refined indoor-outdoor living. A full-home generator provides added comfort and security. Low-maintenance living with HOA-covered amenities makes this an ideal primary residence, luxury retreat, or investment property. Owner will pay all HOA for 2026 ATT High Speed Internet
Contact an agent
Home facts
- Year built:2019
- Subdivision & Development:Moon Bay
- Listing ID #:26017299
- Added:42 day(s) ago
- Updated:August 22, 2026 at 02:57 PM
Rooms and interior
- Bedrooms:4
- Total bathrooms:3
- Full bathrooms:2
- Half bathrooms:1
- Rooms Total:2
- Flooring:Hardwood
- Basement:Yes
- Basement Description:Finished, Full
- Living area:2,248 sq. ft.
Heating and cooling
- Heating:Forced Air
- Central air:Yes
Structure and exterior
- Year built:2019
- Building area:2,248 sq. ft.
- Architectural Style:Contemporary
- Construction Materials:Brick Veneer
Schools
- High school:Lyon County
- Middle school:Lyon County
- Elementary school:Lyon County
Utilities
- Water:Public
- Sewer:Public Sewer
Finances and disclosures
- Price:$695,000
- Price per sq. ft.:$309.16
Features and amenities
- Laundry features:Electric Dryer Hookup, Main Level, Washer Hookup
- Amenities:Ceiling Fan(s)
Parking
- Parking description:Driveway
- Garage:Yes
- Garage spaces:2

New listings near 273 Moon Bay Drive #7
- New
 $169,900Active20 Acres
20 Acres Bill Thompson Road, Kuttawa, KY 42055
MLS# 26022656Listed by: ELITE REALTY - New
 $247,500Active55 Acres
55 Acres Bill Thompson Road, Kuttawa, KY 42055
MLS# 26022663Listed by: ELITE REALTY - New
 $49,000Active1.12 Acres
Lots 81,82,83 Champion Hills Road, Kuttawa, KY 42055
MLS# 26022489Listed by: KELLER WILLIAMS EXPERIENCE - EDDYVILLE 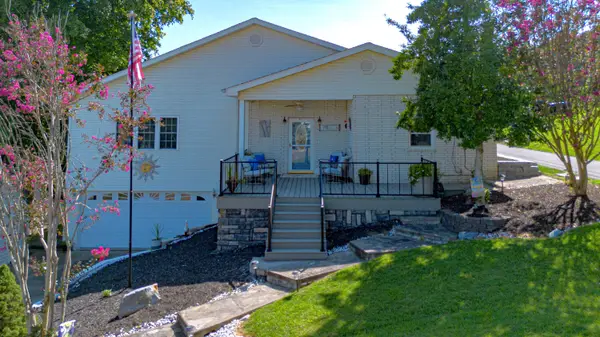 $475,000Active3 beds 2 baths1,997 sq. ft.
31 2nd Street, Kuttawa, KY 42055
MLS# 26021236Listed by: ARNOLD REALTY GROUP $279,000Active1.45 Acres
1 1 Magnolia Dr Drive, Kuttawa, KY 42055
MLS# 26020842Listed by: KY HOMES REALTY $1,050,000Active4 beds 4 baths3,052 sq. ft.
310 Moon Bay Drive, Kuttawa, KY 42055
MLS# 26020687Listed by: 1ST REALTY GROUP $59,000Pending0.22 Acres
Lot 12 Holly Lane, Kuttawa, KY 42055
MLS# 26020547Listed by: ELITE REALTY $59,000Pending0.22 Acres
Lot 13 Holly Lane, Kuttawa, KY 42055
MLS# 26020548Listed by: ELITE REALTY $249,000Active3 beds 1 baths1,192 sq. ft.
82 Hopewell Road, Kuttawa, KY 42055
MLS# 26020435Listed by: PROPERTY INVESTMENT SOLUTIONS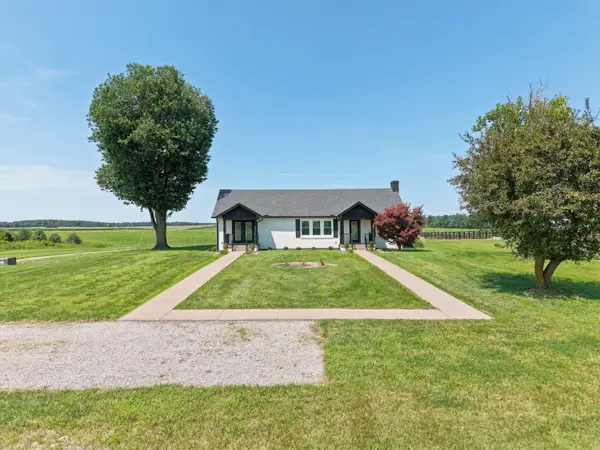 $575,000Active3 beds 3 baths2,640 sq. ft.
1470 N State Route 93, Kuttawa, KY 42055
MLS# 26020409Listed by: THE JETER GROUP


Protect your home and budget from life's surprises with an Assurant Home Warranty, backed by a partner that supports you through every step of homeownership. Explore Plans.
© 2026 Better Homes and Gardens Real Estate LLC. An Anywhere Real Estate company. All rights reserved. Better Homes and Gardens® Real Estate is a registered trademark owned by Meredith Operations Corporation, licensed to Better Homes and Gardens Real Estate LLC and used with permission. Better Homes and Gardens Real Estate LLC fully supports the principles of the Fair Housing Act and the Equal Opportunity Act. Listing information is deemed reliable but is not guaranteed accurate.
Each office is independently owned and operated.
Any services or products provided by third parties are not provided by, affiliated with or related to Better Homes and Gardens Real Estate LLC, or its affiliated companies.