
3603 N St Rt 295, Kuttawa, KY 42055
Local realty services provided by:Better Homes and Gardens Real Estate Fern Leaf Group
3603 N St Rt 295,Kuttawa, KY 42055
$369,900
- 3 Beds
- 2 Baths
- 1,704 sq. ft.
- Single family
- Pending
Listed by: kimberly ann clapp
Office: the jeter group
MLS#:137069
Source:KY_WKRMLS
Price summary
- Price:$369,900
- Price per sq. ft.:$217.08
About this home
NEW CONSTRUCTION ALERT! Country living on a 1.26 acre lot 4 miles from Lake Barkley. 3 bedroom 2 bath home with a large 2 car garage. Upgrades include, but not limited to: Solid White Oak Sand and Finish hardwood floors throughout bedrooms and living areas. Epoxy Garage floors and front porch. Quartz countertops in both baths and kitchen. Oversized kitchen island with storage underneath bar. Stainless appliances with Induction Stove and a Bourbon Ball Ice Maker. Entire list of upgrades listed in the associated docs.
Contact an agent
Home facts
- Listing ID #:137069
- Added:1 day(s) ago
- Updated:May 20, 2026 at 10:10 AM
Rooms and interior
- Bedrooms:3
- Total bathrooms:2
- Full bathrooms:2
- Flooring:Tile, Wood
- Dining Description:Living/Dining
- Bathrooms Description:Walk-In Closet
- Kitchen Description:Dishwasher, Microwave, Refrigerator, Stove
- Basement Description:None
- Living area:1,704 sq. ft.
Heating and cooling
- Cooling:Central Air
- Heating:Electric, Forced Air
Structure and exterior
- Roof:Dimensional Shingle
- Building area:1,704 sq. ft.
- Lot area:1.26 Acres
- Lot Features:Corner Lot, Highway Frontage
- Architectural Style:1 Story
- Construction Materials:Vinyl Siding
- Exterior Features:Concrete Drive, Level, Patio, Sidewalks
- Foundation Description:Crawl Space
- Levels:1 Story
Schools
- High school:Lyon County
- Middle school:Lyon County
- Elementary school:Lyon County
Utilities
- Water:Public
- Sewer:Septic
Finances and disclosures
- Price:$369,900
- Price per sq. ft.:$217.08
Features and amenities
- Appliances:Microwave, Stove
- Laundry features:Washer/Dryer Hookup
- Amenities:Ceiling Fan(s), Circuit Breakers, Closet Light(s), Concrete Drive, Garage Door Opener, Sidewalks, Smoke Alarm, Vinyl Frame, Walk-In Closet, Washer/Dryer Hookup
Parking
- Parking description:2 Car Garage, Attached
- Garage spaces:2
New listings near 3603 N St Rt 295
- New
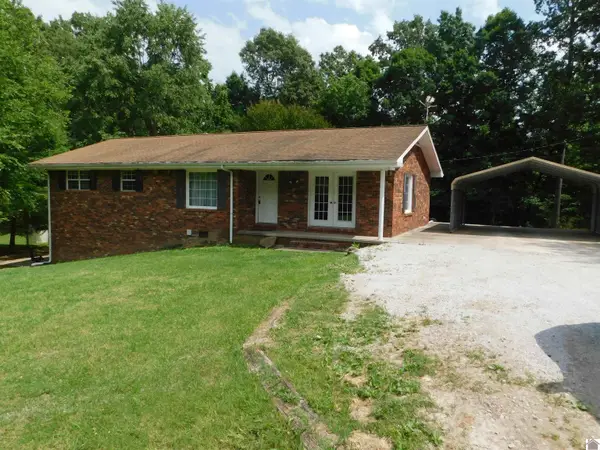 $245,000Active2 beds 1 baths2,408 sq. ft.
434 George Thomas Road, Kuttawa, KY 42055
MLS# 137057Listed by: KELLER WILLIAMS EXPERIENCE REALTY EDDYVILLE BRANCH - New
 $299,000Active1.45 Acres
1 Magnolia Dr., Kuttawa, KY 42055
MLS# 136952Listed by: KY HOMES REALTY - New
 $279,900Active3 beds 1 baths1,192 sq. ft.
82 Hopewell Road, Kuttawa, KY 42055
MLS# 136901Listed by: PROPERTY INVESTMENT SOLUTIONS  $499,900Active4 beds 3 baths3,181 sq. ft.
2643 State Route 93 N., Kuttawa, KY 42055
MLS# 136831Listed by: KELLER WILLIAMS EXPERIENCE REALTY EDDYVILLE BRANCH $264,900Active2 beds 2 baths1,298 sq. ft.
328 Champion Hills Road #2d, Kuttawa, KY 42055
MLS# 136820Listed by: THE JETER GROUP $147,500Active2 beds 1 baths1,438 sq. ft.
318 Brasher Rd, Kuttawa, KY 42055
MLS# 136760Listed by: THE JETER GROUP $243,900Active3 beds 2 baths2,250 sq. ft.
183 Fowler Road, Kuttawa, KY 42055
MLS# 136747Listed by: KELLER WILLIAMS EXPERIENCE REALTY EDDYVILLE BRANCH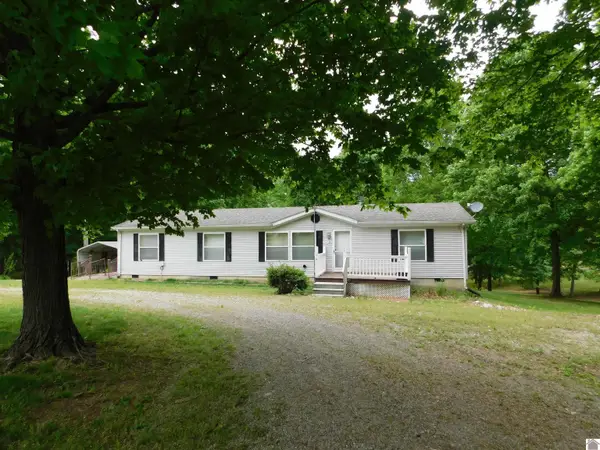 $159,000Active3 beds 2 baths1,680 sq. ft.
14 Heather Rd., Kuttawa, KY 42055
MLS# 136679Listed by: KELLER WILLIAMS EXPERIENCE REALTY EDDYVILLE BRANCH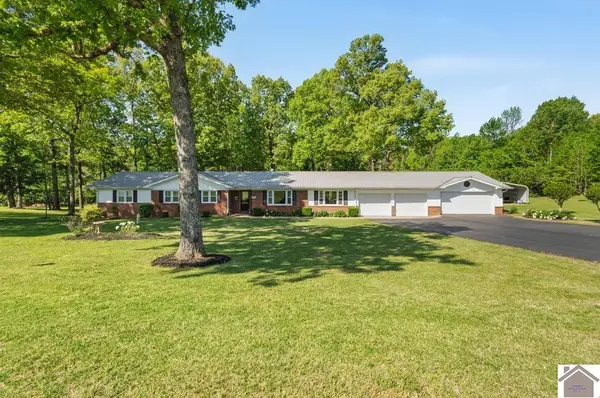 $354,000Active3 beds 2 baths2,500 sq. ft.
803 Hwy. 810 North, Kuttawa, KY 42055
MLS# 136642Listed by: KELLER WILLIAMS EXPERIENCE REALTY EDDYVILLE BRANCH


Protect your home and budget from life's surprises with an Assurant Home Warranty, backed by a partner that supports you through every step of homeownership. Explore Plans.
© 2026 Better Homes and Gardens Real Estate LLC. An Anywhere Real Estate company. All rights reserved. Better Homes and Gardens® Real Estate is a registered trademark owned by Meredith Operations Corporation, licensed to Better Homes and Gardens Real Estate LLC and used with permission. Better Homes and Gardens Real Estate LLC fully supports the principles of the Fair Housing Act and the Equal Opportunity Act. Listing information is deemed reliable but is not guaranteed accurate.
Each office is independently owned and operated.
Any services or products provided by third parties are not provided by, affiliated with or related to Better Homes and Gardens Real Estate LLC, or its affiliated companies.