
376 Moon Bay Drive, Kuttawa, KY 42055
Local realty services provided by:Better Homes and Gardens Real Estate Fern Leaf Group
Upcoming open houses
- Thu, Oct 0811:00 am - 02:00 pm
Listed by: glenda ritchie, traci markum
Office: 1st realty group
MLS#:26027631
Source:KY_LBAR
Price summary
- Price:$659,000
- Price per sq. ft.:$274.58
- Monthly HOA dues:$200
About this home
Welcome to your serene waterfront oasis at 376 Moon Bay Dr, Kuttawa, KY a custom-built villa designed for luxurious lakeside living. Nestled on a .30-acre lot, this property is the perfect retreat for those who crave tranquility paired with upscale amenities. Boasting 3 bedrooms and 2.5 baths, this elegant villa offers year-round water views that will take your breath away. Wake up in the master suite to a panorama of the lake, and pamper yourself in the en-suite bath with a double vanity, large tiled shower, soaker tub, and walk-in closet. The open concept floor plan flows seamlessly into a custom kitchen equipped with Cafe appliances, custom cabinets, and lustrous granite countertops a dream for any home chef. Entertaining is a breeze with a spacious screened porch overlooking the lake for al fresco dining or simply soaking in the views. The lower level is an entertainment hub with two bedrooms, a bathroom, a rec room, and a covered patio perfect for lakeside relaxation. Homeownership extends beyond the villa with an array of HOA amenities. Dive into the beautiful pool, stay active in the exercise area, or socialize in the Cabana house. Need a place for your boat? A covered dock slip and storage units are available, ensuring endless water adventures. At 376 Moon Bay Dr, you're not just buying a home you're embracing a lifestyle of leisure and elegance. Claim this waterfront haven as your own and experience a lifetime of peaceful, picturesque living....
Contact an agent
Home facts
- Year built:2025
- Subdivision & Development:Moon Bay
- Listing ID #:26027631
- Added:1 day(s) ago
- Updated:October 06, 2026 at 11:42 PM
Rooms and interior
- Bedrooms:3
- Total bathrooms:3
- Full bathrooms:2
- Half bathrooms:1
- Rooms Total:8
- Flooring:Tile, Wood
- Basement:Yes
- Basement Description:Finished
- Living area:2,400 sq. ft.
Heating and cooling
- Heating:Heat Pump
- Central air:Yes
Structure and exterior
- Year built:2025
- Building area:2,400 sq. ft.
- Lot area:0.23 Acres
- Architectural Style:Contemporary, Craftsman
- Construction Materials:Brick Veneer, HardiPlank Type
Schools
- High school:Lyon County
- Middle school:Lyon County
- Elementary school:Lyon County
Utilities
- Water:Public
- Sewer:Public Sewer
Finances and disclosures
- Price:$659,000
- Price per sq. ft.:$274.58
Features and amenities
- Laundry features:Main Level
- Amenities:Ceiling Fan(s), Insulated Windows
Parking
- Parking description:Attached Carport, Driveway, Garage Faces Front
- Garage:Yes
- Garage spaces:2

New listings near 376 Moon Bay Drive
- New
 $850,000Active3 beds 3 baths2,400 sq. ft.
609 W Dogwood Drive, Kuttawa, KY 42055
MLS# 26027480Listed by: KELLER WILLIAMS EXPERIENCE - PADUCAH - New
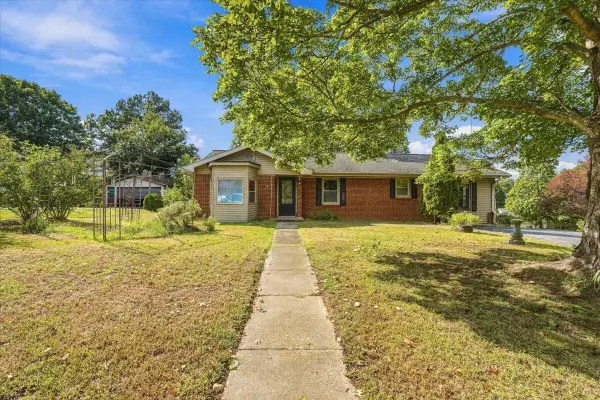 $145,000Active3 beds 1 baths1,257 sq. ft.
403 Walnut Drive, Kuttawa, KY 42055
MLS# 26027437Listed by: ELITE REALTY - New
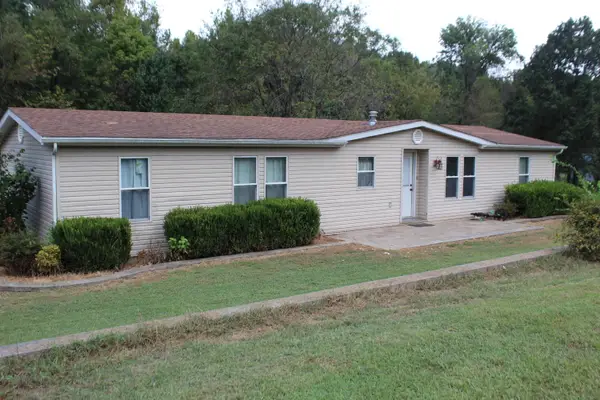 $149,000Active3 beds 2 baths1,392 sq. ft.
1280 State Highway 1271, Kuttawa, KY 42055
MLS# 26026736Listed by: RE/MAX REAL ESTATE SERVICES - New
 $375,000Active4 beds 2 baths1,852 sq. ft.
1414 Lake Barkley Drive, Kuttawa, KY 42055
MLS# 26026692Listed by: KELLER WILLIAMS EXPERIENCE - EDDYVILLE 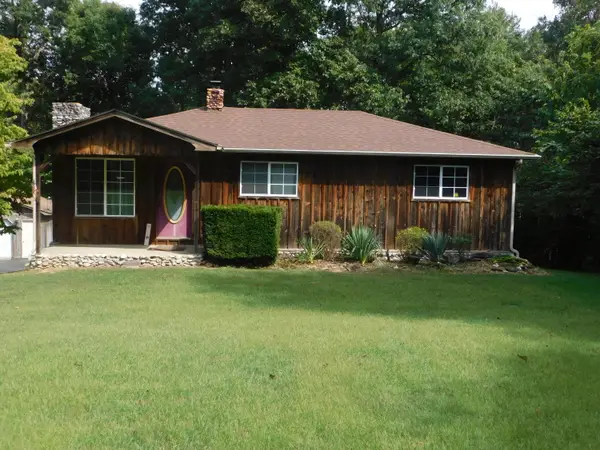 $199,000Active3 beds 2 baths1,920 sq. ft.
2064 Martin Chapel Road, Kuttawa, KY 42055
MLS# 26026378Listed by: KELLER WILLIAMS EXPERIENCE - EDDYVILLE $185,000Active1 beds 1 baths651 sq. ft.
328 Champion Hills Road #5E, Kuttawa, KY 42055
MLS# 26026043Listed by: HOUSMAN PARTNERS REAL ESTATE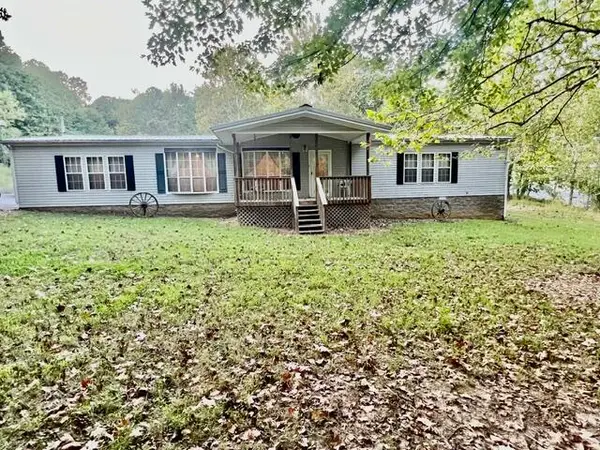 $349,900Active3 beds 2 baths2,400 sq. ft.
264 264 Chestnut Oak Rd Road #1, Kuttawa, KY 42055
MLS# 26025990Listed by: NEW HORIZONS REALTY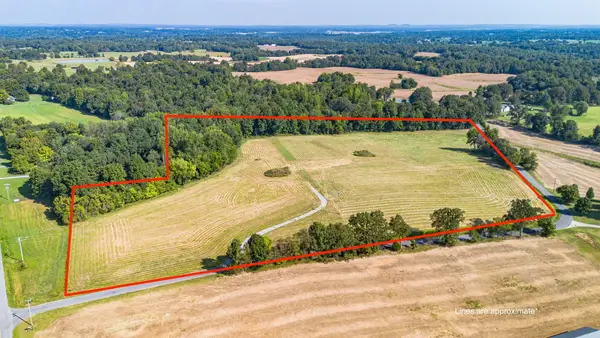 $169,900Pending18.61 Acres
1456 Glen Chapel Road, Kuttawa, KY 42055
MLS# 26025824Listed by: KELLER WILLIAMS EXPERIENCE - PADUCAH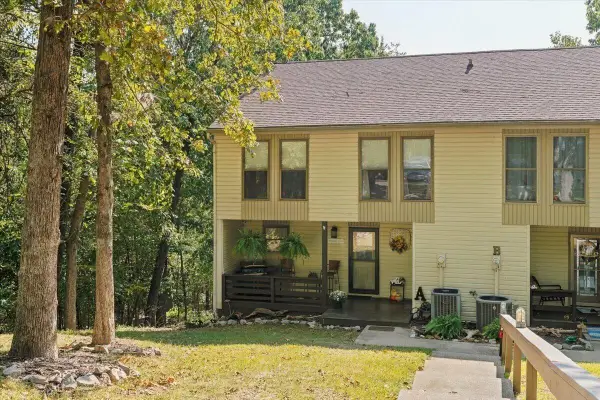 $294,000Active3 beds 3 baths1,526 sq. ft.
328 Champion Hills Road #16-A, Kuttawa, KY 42055
MLS# 26025842Listed by: ELITE REALTY


Protect your home and budget from life's surprises with an Assurant Home Warranty, backed by a partner that supports you through every step of homeownership. Explore Plans.
© 2026 Better Homes and Gardens Real Estate LLC. An Anywhere Real Estate company. All rights reserved. Better Homes and Gardens® Real Estate is a registered trademark owned by Meredith Operations Corporation, licensed to Better Homes and Gardens Real Estate LLC and used with permission. Better Homes and Gardens Real Estate LLC fully supports the principles of the Fair Housing Act and the Equal Opportunity Act. Listing information is deemed reliable but is not guaranteed accurate.
Each office is independently owned and operated.
Any services or products provided by third parties are not provided by, affiliated with or related to Better Homes and Gardens Real Estate LLC, or its affiliated companies.